House

- Chambres
- 4
- Salles de bain
- 1
- Toilettes
- 1
- Superficie
- 270 m²
- Terrain
- 262 m²
- PEB
- D
- Parking
- 1
- Chauffage
- Gas
- État
- To renovate
- Zone inondable
- Non-flood zone
Équipements
- Garage
- Double vitrage
Description
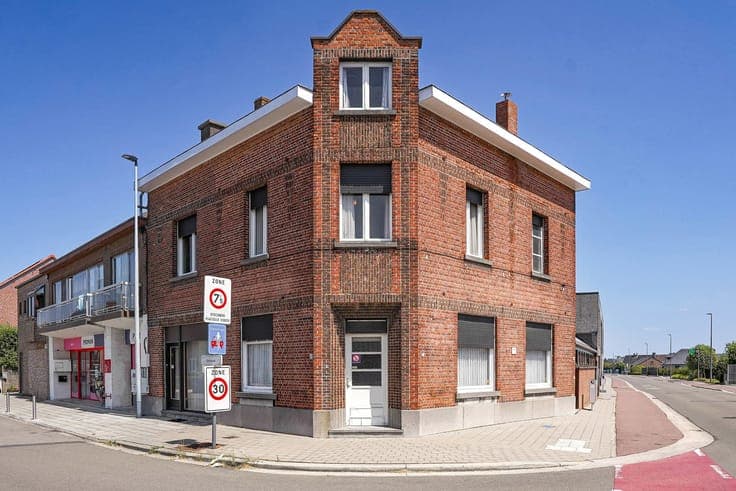
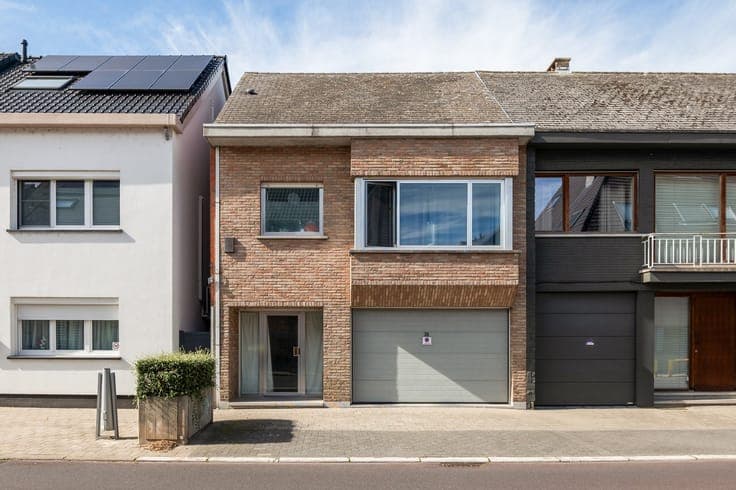
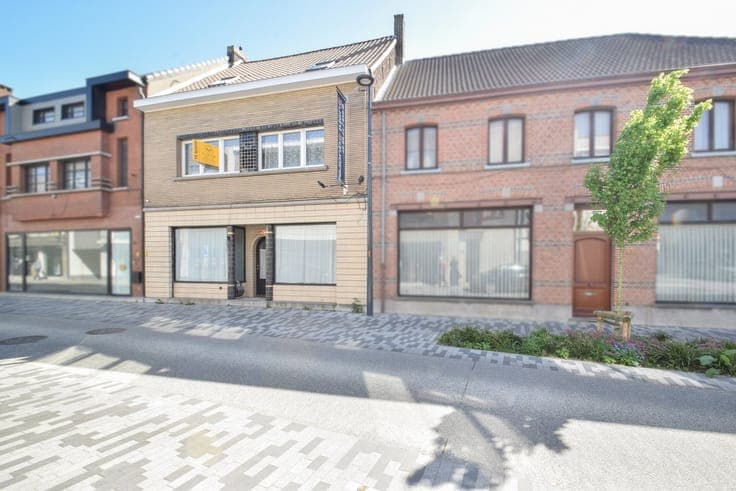
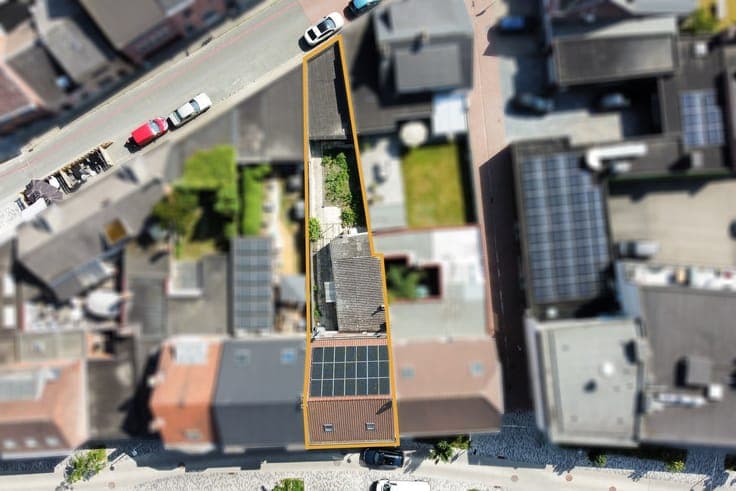
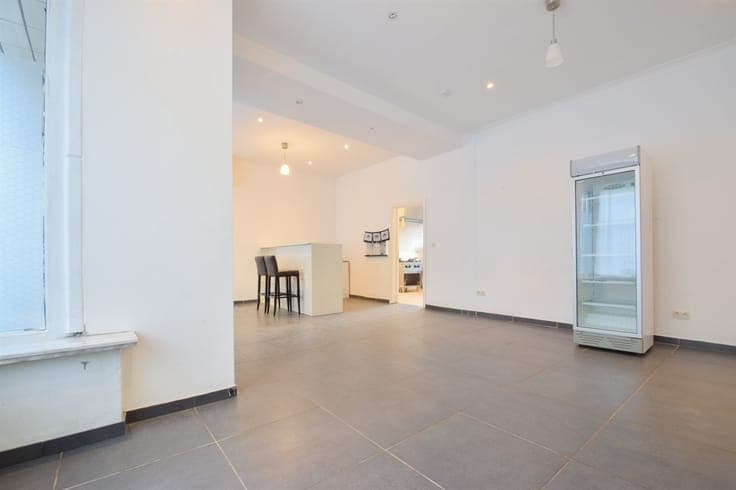
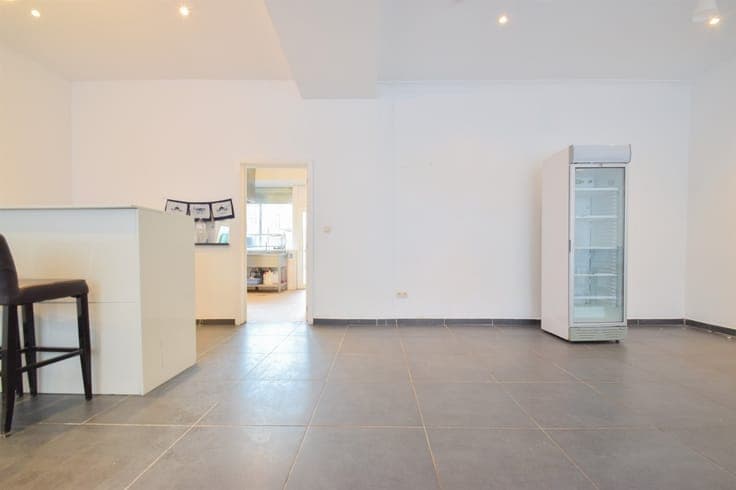
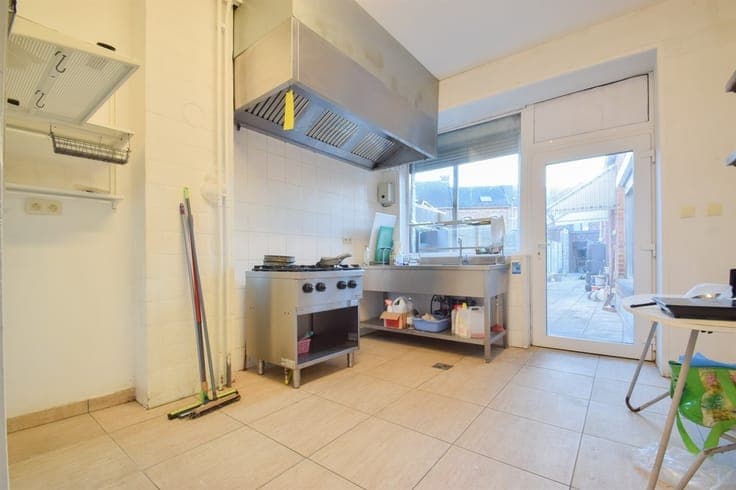
This commercial house to refresh has a living area of 270m² and is located on a plot of 2a 62ca in the center of Kapelle-op-den-Bos. Stores, schools, public transport and important connecting roads are nearby. The layout is as follows: on the ground floor there is a commercial space (5,7 x 7,9m), a kitchen (3,4 x 3,8m) equipped with a gas stove, extractor hood and double sink, a storage room (12m²), a living room(4,6 x 7,6m) and a bathroom (6,9m²) equipped with a shower, toilet and single sink. On the second floor, the night hall(1 x 0,9m) leads to 4 full size bedrooms in laminate(3 x 4,7m; 4,1 x 4,5m; 3,7 x 4,5m; 15,6m²) of which the last one has fitted wardrobes. Furthermore, there is a convertible attic with velux windows (7,9 x 9,5m) accessible by a fixed staircase from a bedroom. In addition, this house has a cellar (4,6 x 3,3m), a garden and a garage (4,2 x 8,9m) accessible via the Schoolstraat and equipped with a manual gate with side door, lighting and electricity. Central heating on natural gas | 21 solar panels with battery. The house has undergone the following renovations over the years: gas boiler, windows, floor, roof + insulation & boiler. Would you like to visit this commercial property? Come along on our VISIT DAY on Friday 9 January, subject to making an appointment. 015 711 000 - [email protected]