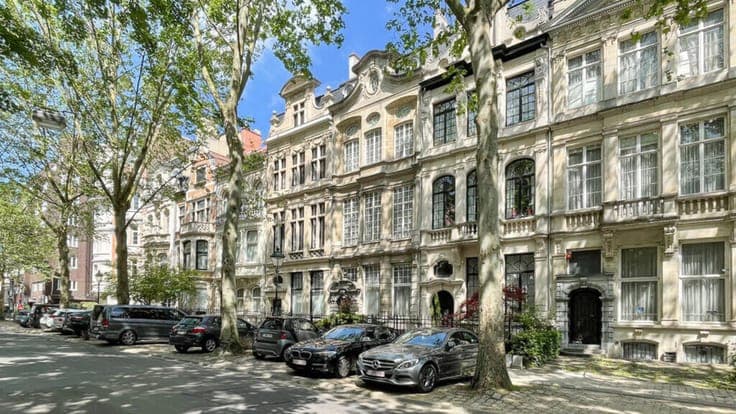
Beautiful 1927 Brussels townhouse in Altitude 100

- Chambres
- 4
- Salles de bain
- 2
- Toilettes
- 3
- Superficie
- 240 m²
- Terrain
- 150 m²
- PEB
- G
- Parking
- 1
- Chauffage
- Gas
- État
- Good
- Disponible
- At signing of the deed
Équipements
- Jardin
- Terrasse
- Garage
- Double vitrage
Description
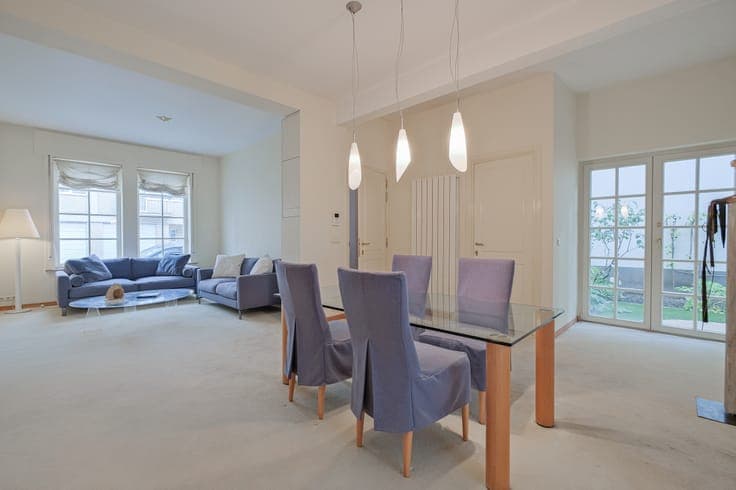
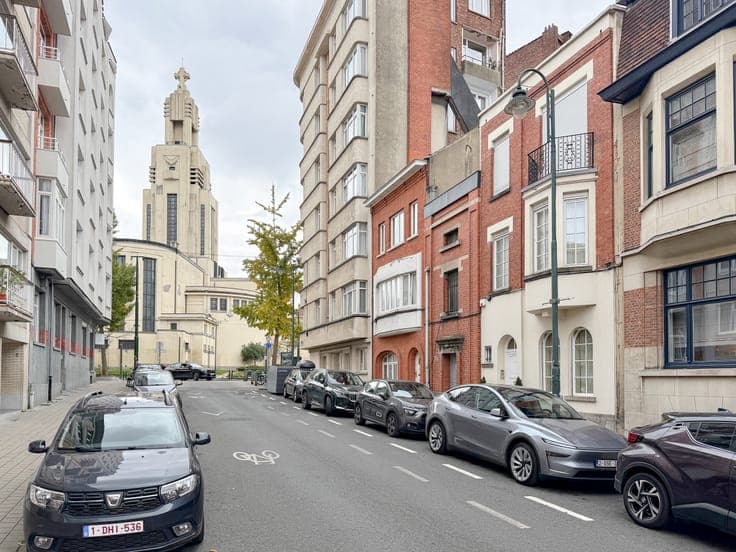
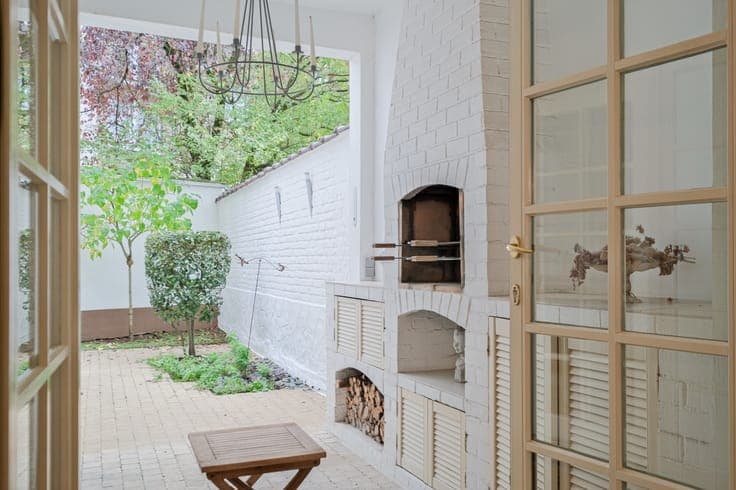
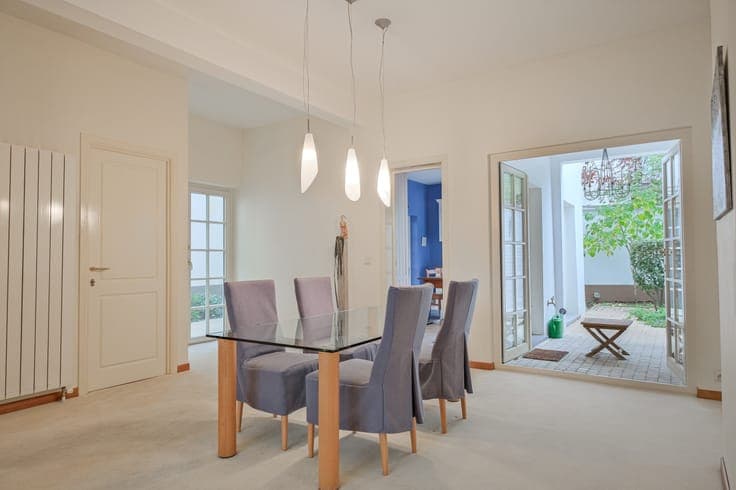
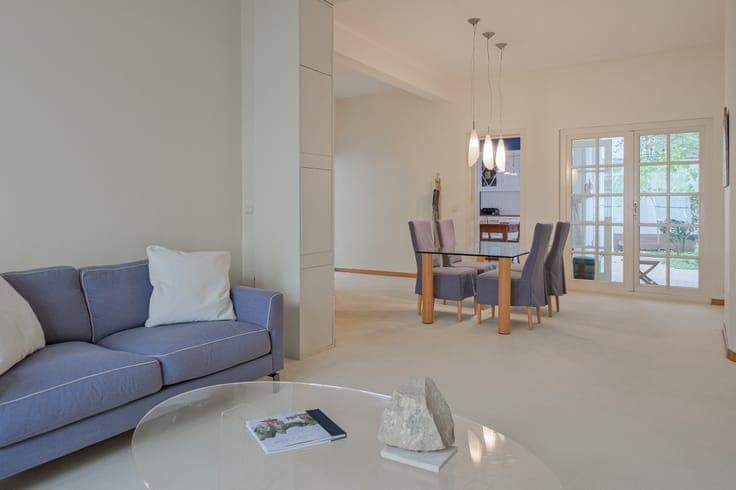
Located in the highly sought-after Altitude 100 area in Forest, this house, divided into two officially recognized units and built in 1927, charms with its typical Brussels character and its well-maintained condition. It offers a gross surface area of approx. 240 m² spread over 4 levels, with 1 unit featuring 2 bedrooms and office, and the 2nd unit comprising 1 bedroom. Small west-facing garden, terrace on the first floor, rooftop terrace, and balconies on the street side. The house can be used as a single-family home or as an investment property. The layout is as follows: Ground floor: entrance hall, dining room and adjoining living room, separate toilet, large fully equipped separate kitchen, U-shaped garden of approx. 50 m², west-facing. First floor: 1 bedroom of approx. 20 m² with a front balcony, 1 office or additional bedroom, a 2nd bedroom, large bathroom, west-facing rear terrace. Second floor: a fully apartment with a spacious living room, dining area, open-plan kitchen, 1 bedroom and 1 bathroom. Fully renovated unit, first-time occupancy. Top floor: rooftop terrace accessible via stairs and a small rooftop cabin with skylight. Basement: cellar space under the entire house, including laundry room, boiler room, wine cellar, and a very large storage room. Additional : collective gas heating, double glazing throughout (burglar-resistant on the ground floor), PEB G both units. Option to purchase a garage box directly across from the house for €85,000 (sold separately).