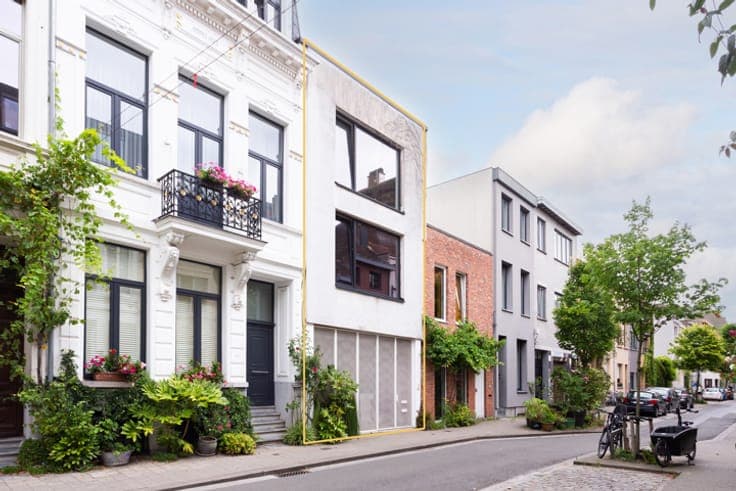
exceptional architect-designed home with 4 bedrooms & studio
- Chambres
- 4
- Salles de bain
- 3
- Toilettes
- 3
- Superficie
- 268 m²
- Terrain
- 215 m²
- PEB
- B
- Année
- 1900
- Façades
- 2
- Étages
- 2
- Chauffage
- GAS
- État
- AS_NEW
- Zone inondable
- NON_FLOOD_ZONE
- Disponible
- 2027-08-01
Équipements
- Jardin
- Double vitrage
Description
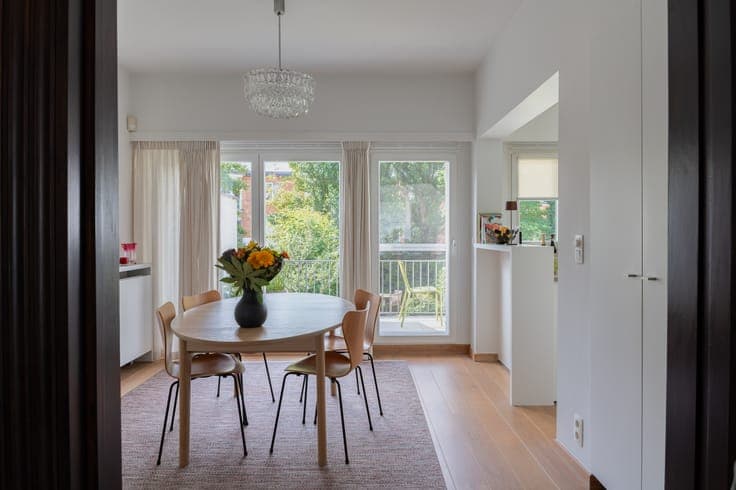
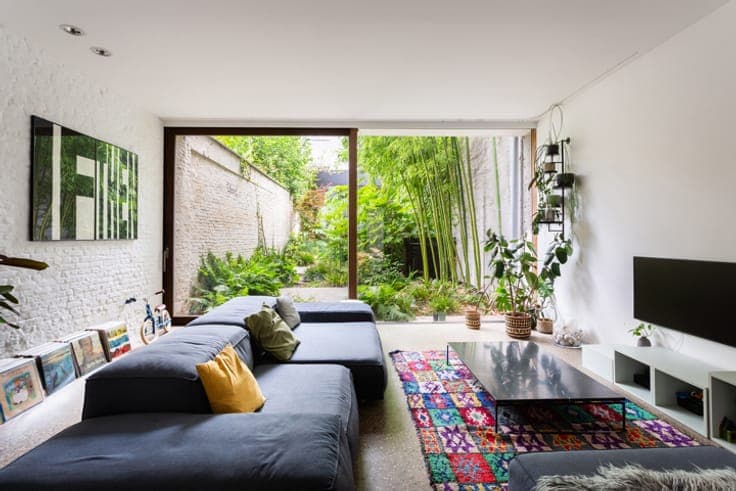
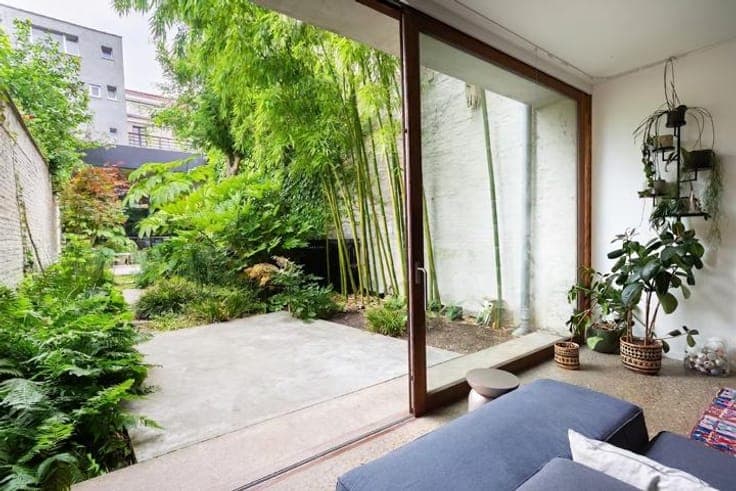
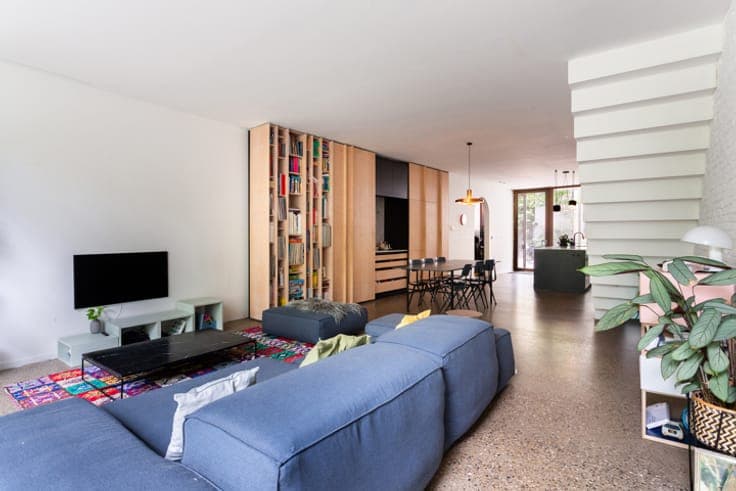
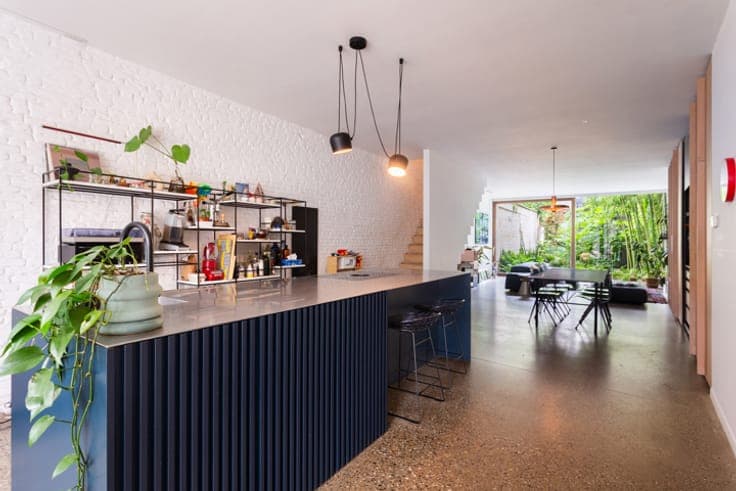
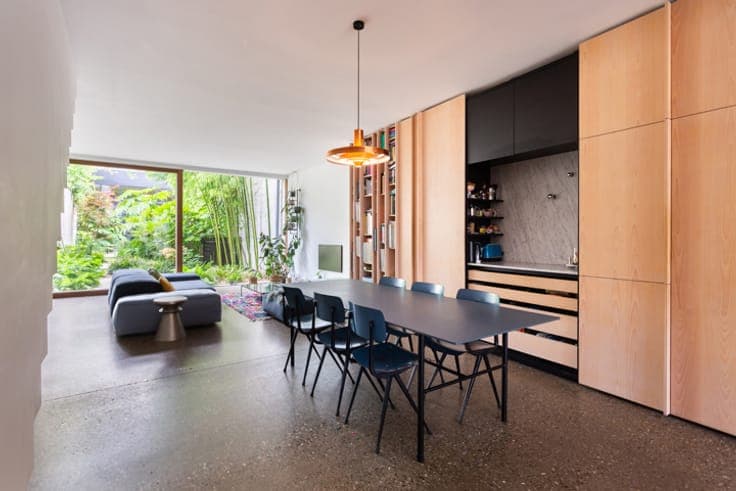
This characterful townhouse combines original interior design, premium materials and bespoke joinery. Behind the façade lies a spacious family home with a city garden and versatile studio. Access is via a steel gate with space for bicycles. The kitchen features a stainless steel worktop and quality appliances, including an induction hob, oven, dishwasher and built-in Siemens coffee machine. The ground floor has polished concrete flooring and underfloor heating. The living area includes a custom bookcase and a full-width sliding door to the city garden, where planting ensures peace and privacy. At the rear is a multifunctional studio with steel-framed windows. It includes a bespoke mezzanine with shower room and kitchenette. A pellet stove provide comfort. The first floor offers two bedrooms, a bathroom with bathtub, walk-in shower and vanity unit, a home office on the landing, custom storage, a laundry area and separate WC. The second floor comprises two bedrooms, a playroom and a bathroom with terrazzo flooring, double vanity, walk-in shower, WC and storage. This floor is licensed as a separate residential unit with independent utilities. Bespoke joinery runs throughout the home. Solid parquet and black louvred shutters provide a timeless finish. A remarkable architect-designed home where character, functionality and greenery meet.