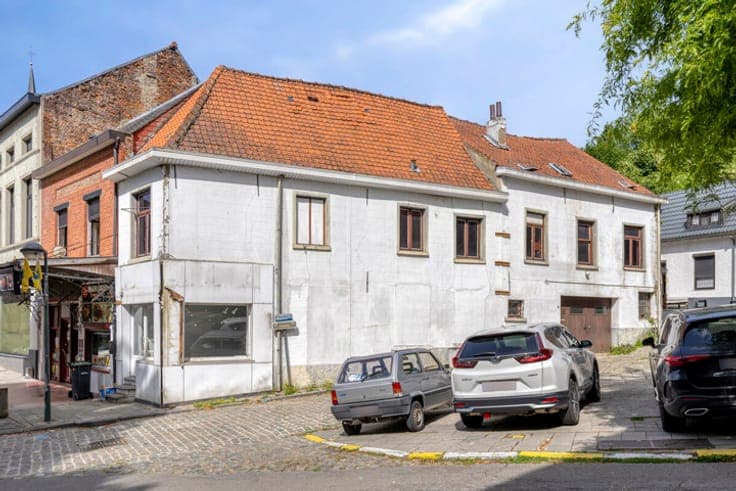
Opportunity in the heart of Overijse: shop + home



- Chambres
- 3
- Salles de bain
- 1
- Toilettes
- 1
- Superficie
- 263 m²
- Terrain
- 134 m²
- PEB
- F
- Année
- 1875
- Façades
- 3
- Étages
- 2
- Parking
- 1
- Chauffage
- GAS
- État
- TO_RESTORE
Équipements
- Garage
Description
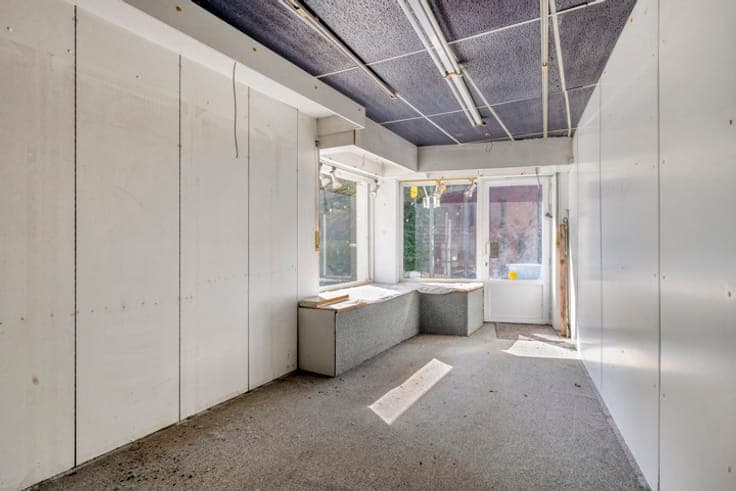
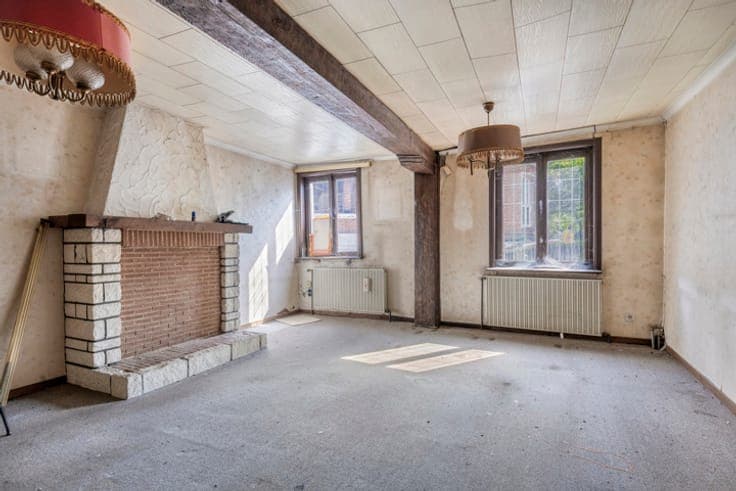
Commercial property with residential accommodation, requiring complete renovation and ideally located in the heart of Overijse, close to shops, schools and public transport. This property has a gross floor area (according to the EPC) of approximately 263m², divided as follows: Commercial area comprising: shop (+/-39m²) - office (+/-10m²) - garage (+/-48m²) - cellar/storage room. On the first floor: 3-bedroom apartment comprising: living room (+/-27m²) - kitchen (+/-17m²) with breakfast area - 3 bedrooms (+/-12m², +/-14m² and +/-20m²) - bathroom (bath, washbasin) (+/-6m²) with access to the convertible attic - separate toilet. Additional information: excellent visibility - gas heating - single glazing in wood or aluminium - manual shutters - garage (+/-48m²) with manual door and laundry area - EPC: F A residential building that is a protected monument, a protected townscape or villagescape, or is listed in the established Inventory of Architectural Heritage, is exempt from the renovation requirement for residential buildings. The information given is purely indicative and do not imply any legal commitment.