House in Libramont-Chevigny



- Chambres
- 5
- Salles de bain
- 1
- Toilettes
- 1
- Superficie
- 213 m²
- Terrain
- 1093 m²
- PEB
- G
- Année
- 1971
- Façades
- 4
- Étages
- 4
- Parking
- 2
- État
- TO_BE_DONE_UP
- Zone inondable
- NON_FLOOD_ZONE
Équipements
- Jardin
- Terrasse
- Garage
- Double vitrage
Description
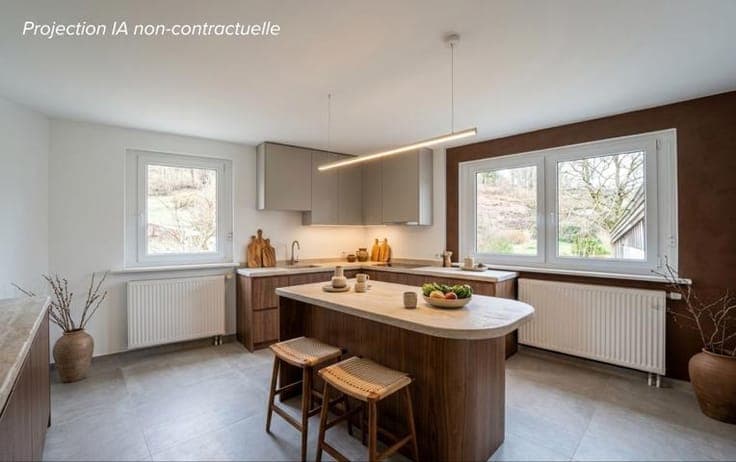
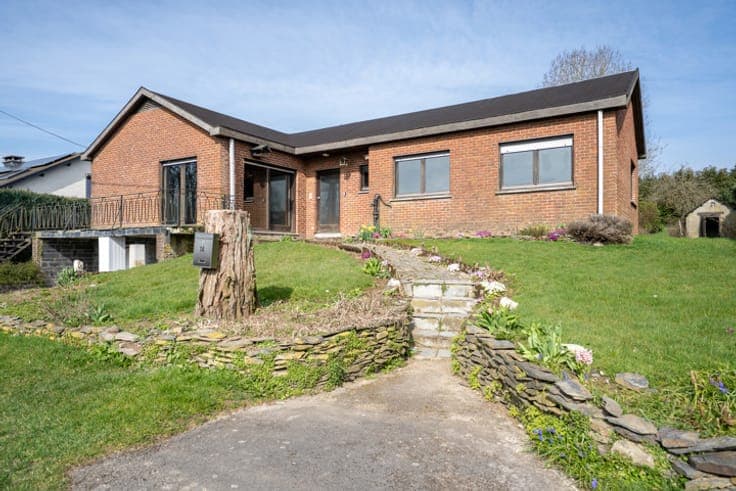
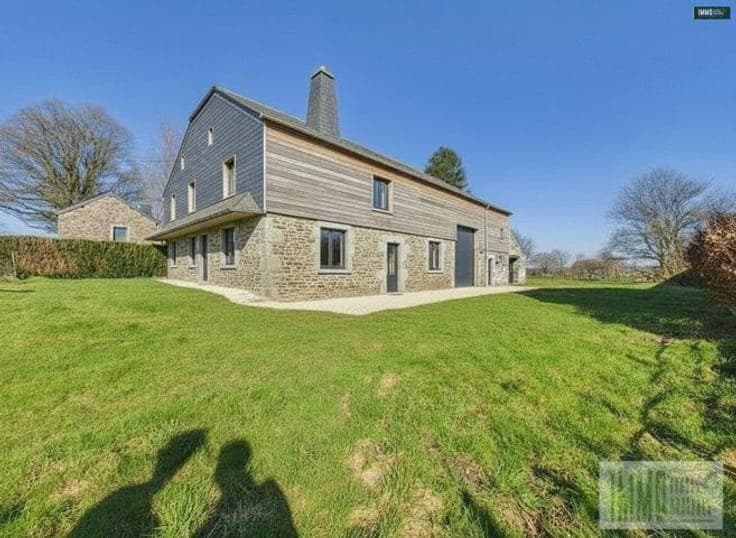
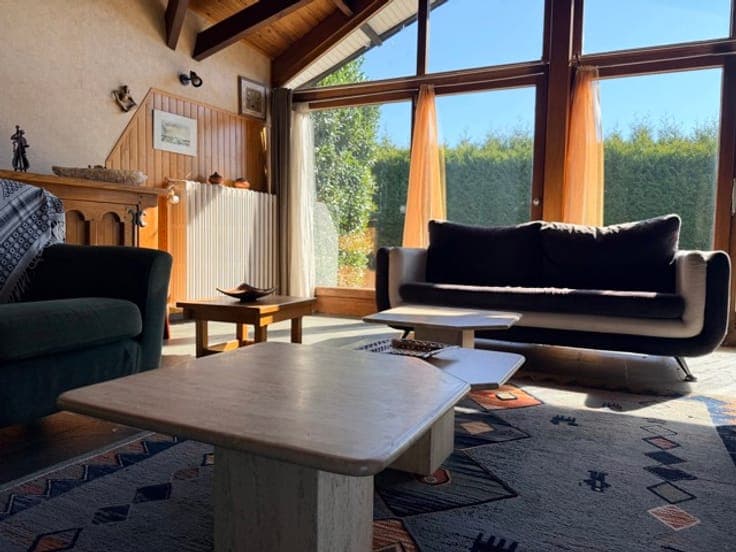
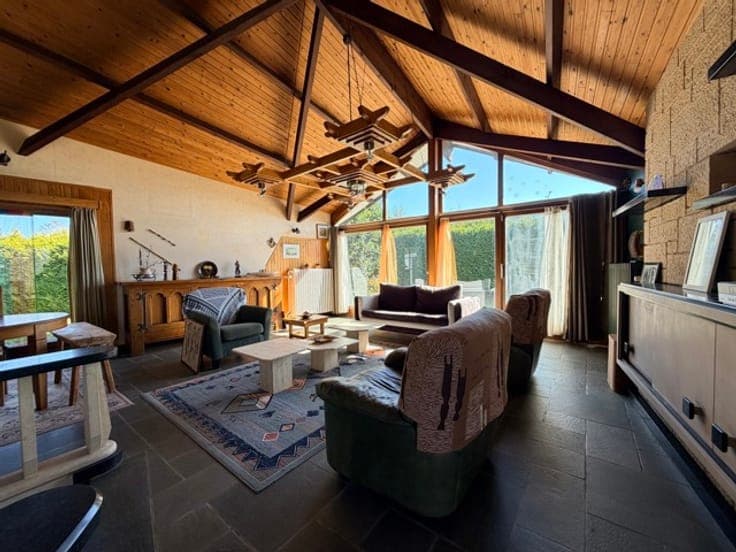
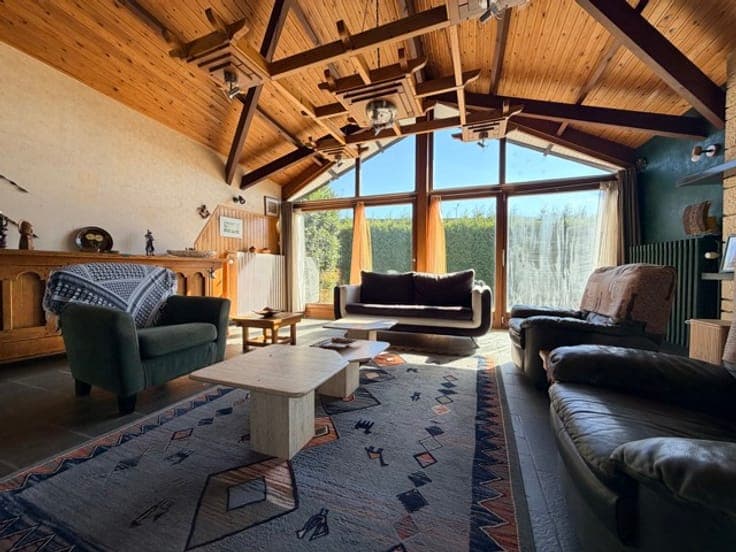
LIO IMMO presents this spacious detached villa ideally located in the heart of Libramont, within immediate proximity of all amenities. A prime location that perfectly combines urban convenience with the tranquility of a residential neighborhood. From the moment you enter, you will be impressed by the generous volumes the property has to offer. The ground floor consists of an entrance hall with cloakroom and separate toilet, as well as a bright living area of 57 m² featuring an impressive ceiling height of 4.70 m. A kitchen area and a garage complete this level. The house is spread over three split levels and offers 5 comfortable bedrooms and a bathroom, making it ideal for a large family or a personalized renovation project. A cellar and two additional garages complete the property. Outside, you will enjoy a pleasant plot of 10 ares, perfect for sunny days, with a well-oriented terrace and two outbuildings providing ample storage space. Technical features: EPC G, wooden double-glazed windows, oil-fired heating system, wood-burning stove, concrete slab structure on all floors, and connection to the sewer system. A property with generous volumes and outstanding potential, not to be missed. Contact Lionel at +32 491 48 61 22 or by email at [email protected] Website: https://www.lio-immo.be