Residence for sale
- Chambres
- 5
- Salles de bain
- 3
- Toilettes
- 4
- Superficie
- 381 m²
- Terrain
- 4426 m²
- Chauffage
- Gas
- État
- Normal
- Zone inondable
- no flooding area
- Disponible
- Immediately
Équipements
- Jardin
- Terrasse
Description
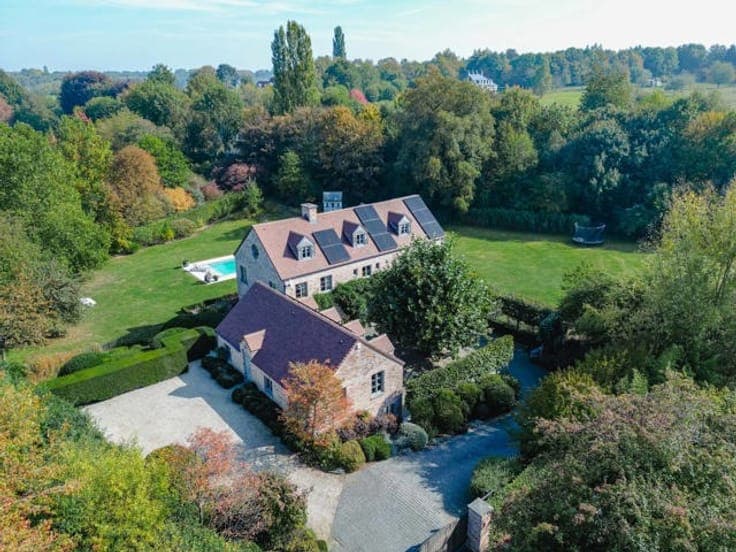
Description LASNE – Close to the Jardins d'Aywiers. Located on a back plot. Magnificent VILLA (5BR/4BA/2 offices) with an annex of ± 380 m² of living space, fully renovated in 2021, offering beautiful volumes and great brightness. Built on a large south-facing plot of 44 ares 26 ca., this ideally located family home enjoys a magnificent view. On the ground floor: entrance hall with cloakroom and toilet, a beautiful bright living room with open fire (insert) offering a lovely view of the garden, a fully equipped kitchen with central island and dining area, a second living room with built-in library, a large office, a TV lounge that can be converted into a bedroom with shower room and dressing room, a large master suite with adjoining bathroom and dressing room, a laundry room, a large annex/garage/workshop with attic and cellar that can be used for a liberal profession. On the first floor: large landing/night hall in two parts that can be used as a lounge, office or dressing room, a large bedroom with dressing room and office space, a second large bedroom with office space, a third large bedroom with office space and dressing room, a bathroom with bath, shower and WC, a second bathroom with bath and WC. Outside: large terrace, garden, 2 garden sheds, a workshop, parking spaces for 6 cars. Technical features: EPC B 129 kWh/m².year (20251216016264), compliant electricity, gas boiler (Vaillant), powder-coated aluminium double-glazed window frames (Belisol), underground gas tank, flat tile roof. Villa fully renovated and located at the end of a private cul-de-sac. Ready to move in. To be discovered without delay at Latour & Petit! Show all Show less