ETTERBEEK – SPACIOUS 251 M² DETACHED HOUSE



- Chambres
- 4
- Salles de bain
- 4
- Toilettes
- 4
- Superficie
- 251 m²
- Terrain
- 251 m²
- PEB
- F
- Année
- 1903
- Façades
- 2
- Étages
- 5
- Chauffage
- GAS
- État
- TO_BE_DONE_UP
- Zone inondable
- NON_FLOOD_ZONE
Équipements
- Double vitrage
Description
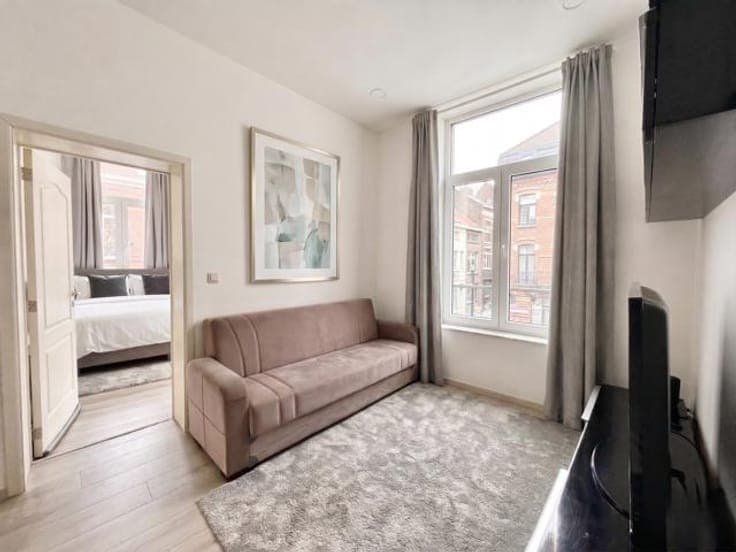
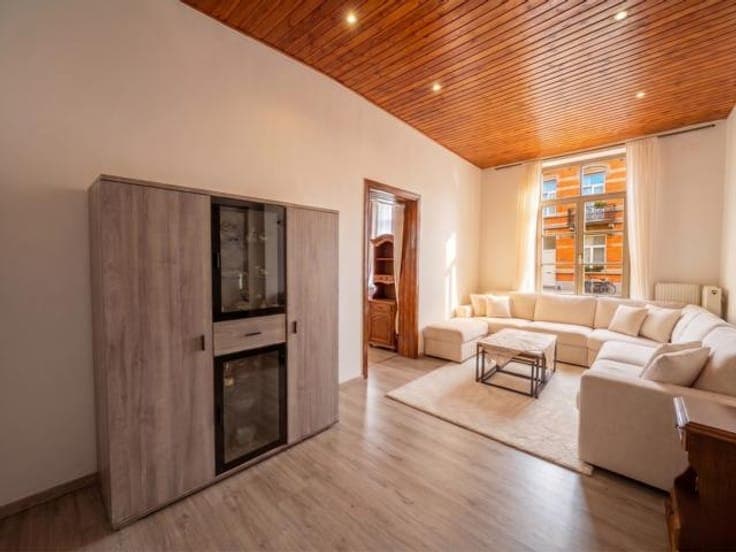
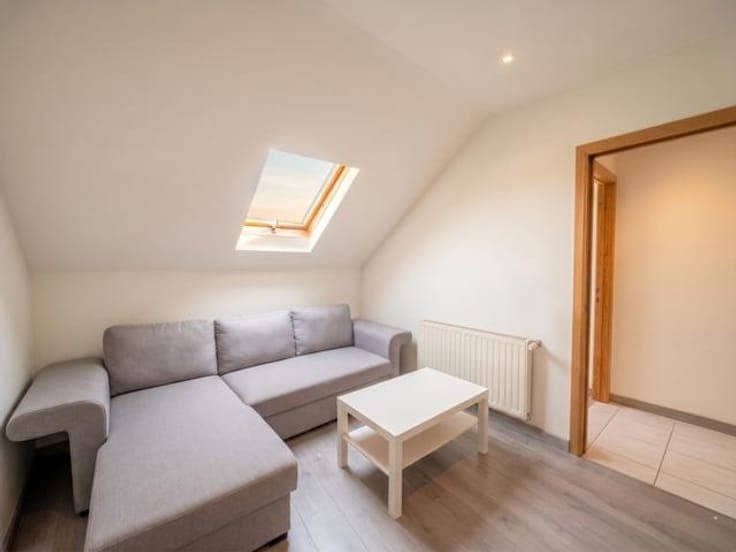
Located on the border of Ixelles, in the heart of Etterbeek, this 251m² detached house (according to the PEB) appeals with its generous spaces and numerous layout possibilities. The basement offers a functional space comprising a lounge of approx. 7 m², a dining room with kitchen of approx. 25 m² and a utility room of approx. 7 m². On the ground floor, you will find two adjoining lounges of approx. 17 m² and approx. 24 m², as well as a shower room. The first floor comprises two bedrooms of approximately 12 m² and 9 m², a living room of approximately 10 m², a dressing room of approximately 7 m² and a bathroom. The second floor comprises a dining room of approx. 9 m², a living room of approx. 13 m², a bedroom of approx. 9 m², a kitchen of approx. 8 m² and a shower room. Finally, the third floor offers a living/dining room of approx. 10 m², a kitchen of approx. 8 m² and a large bedroom of approx. 22 m² with an en-suite shower room. Key features: - Spacious layout (approx. 251 m²) - Sought-after neighbourhood - Roof re-tiled in 2008 Practical information: - EPC: F – 321 kWh/m² per year – 64 kg CO₂/m² per year - Building regulations available on request - Planning status: detached house Enquiries and viewings: 📞 CENTURY 21 Cinquantenaire - 02 736 60 21 Your specialist estate agent in Etterbeek & the European Quarter for sales and rentals. View all our properties at: www.century21cinquantenaire.be Non-contractual advertisement, subject to change. Dimensions are for guidance only.