Spacious, move-in-ready property with office/practice space
- Chambres
- 5
- Salles de bain
- 2
- Toilettes
- 4
- Superficie
- 355 m²
- Terrain
- 275 m²
- PEB
- B
- Année
- 2004
- Façades
- 2
- Parking
- 1
- Chauffage
- GAS
- État
- GOOD
Équipements
- Jardin
- Terrasse
- Garage
- Double vitrage
Description
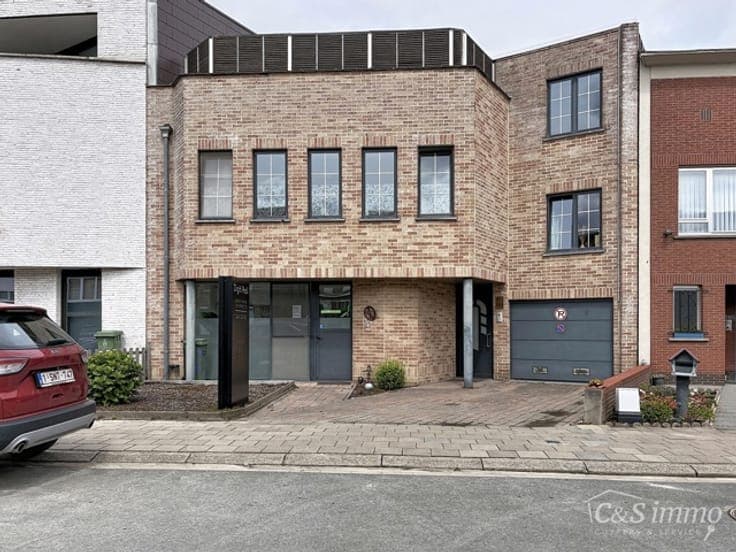
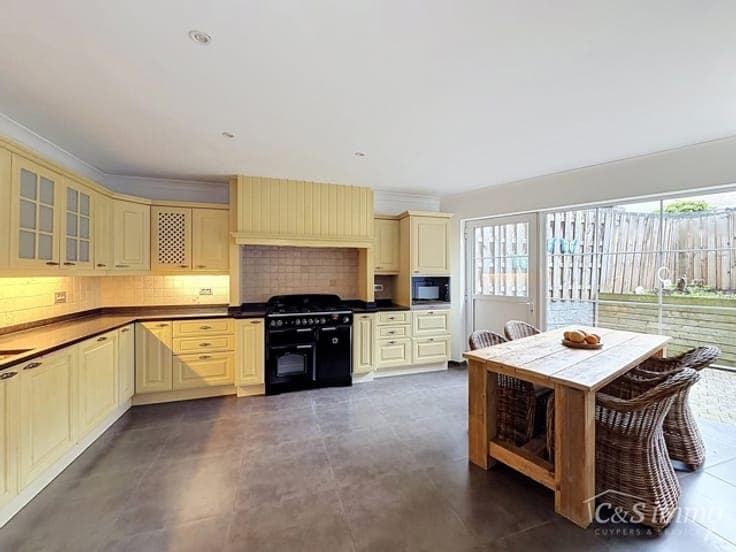
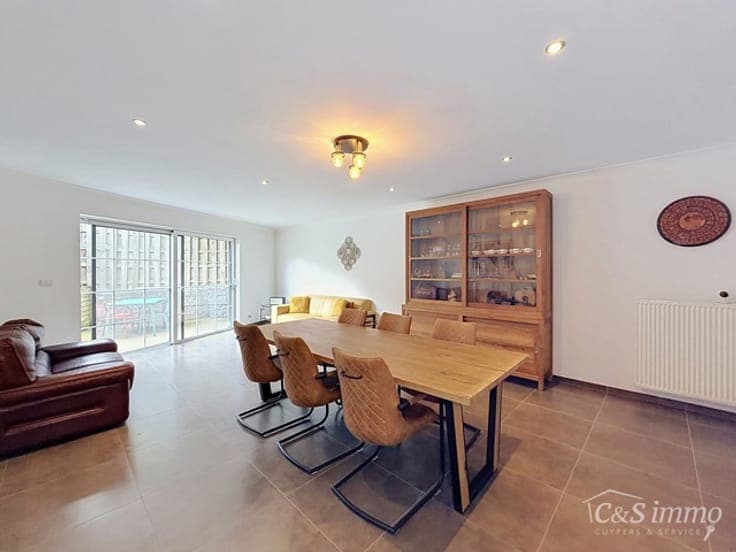
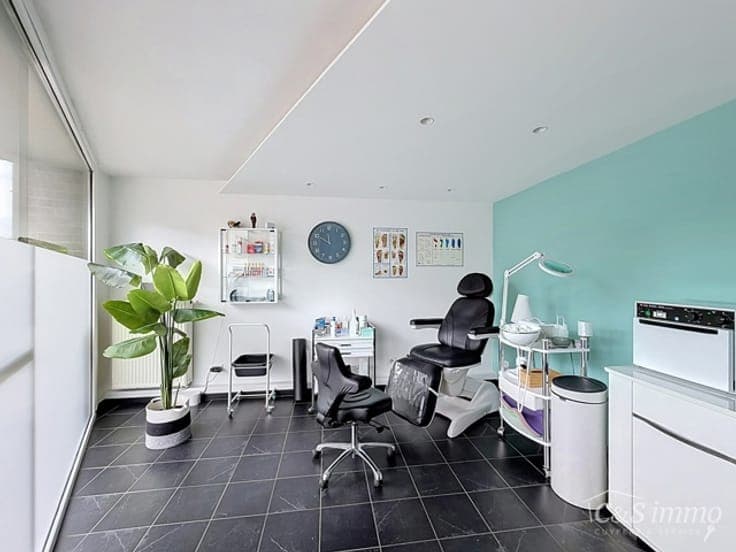
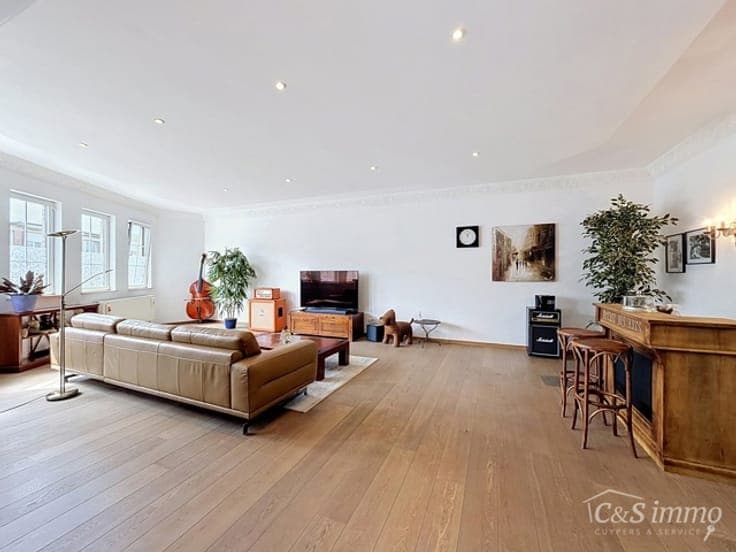
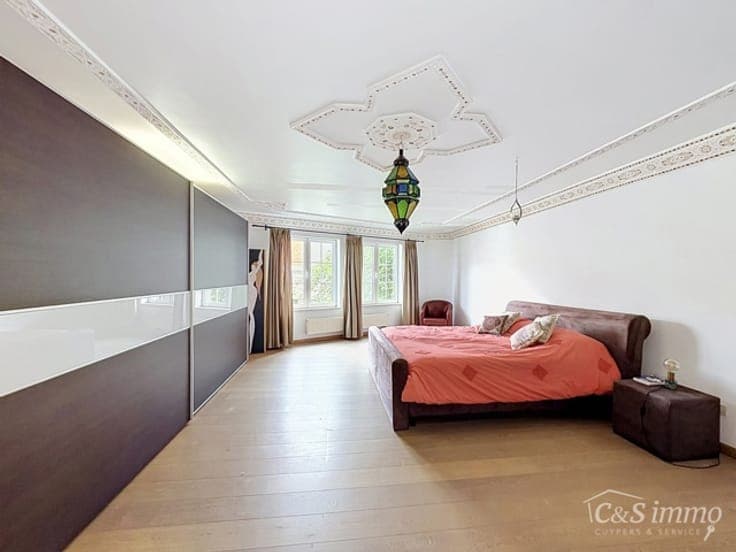
This exceptionally spacious, move-in-ready property, with a living area of no less than 353 m², offers a wealth of possibilities. Thanks to its layout, it is ideal as a granny flat, a care home, a home-based practice or office space, or for a combination of living and working. On the ground floor, accessible via a separate entrance, there is a practice or office space (approx. 75 m²), equipped with a kitchenette and toilet facilities. The house itself features a separate entrance hall with a guest toilet, a spacious living area (approx. 45 m²) and, adjoining this, a luxurious, fully fitted high-quality kitchen. Both the living area and the kitchen provide access to a cosy city garden. The first floor comprises a second spacious living area (approx. 70 m²) with parquet flooring, three full-sized bedrooms (approx. 46 m², 23 m² and 19 m²), as well as a recently refurbished bathroom with a shower. On the second floor is a versatile studio (approx. 55 m²) with an en-suite bathroom and a terrace (approx. 15 m²). There is also an additional bedroom (approx. 19 m²). A real highlight of the property is its impressive bankirai-decked roof terrace measuring approx. 60 m². There is a garage with an automatic door, a spacious driveway with parking and a front garden. The property is fitted with compliant electrical installations, natural gas central heating, air conditioning and has a favourable energy rating. Thanks to its size and layout, this property is also ideally suited for conversion into several residential units.