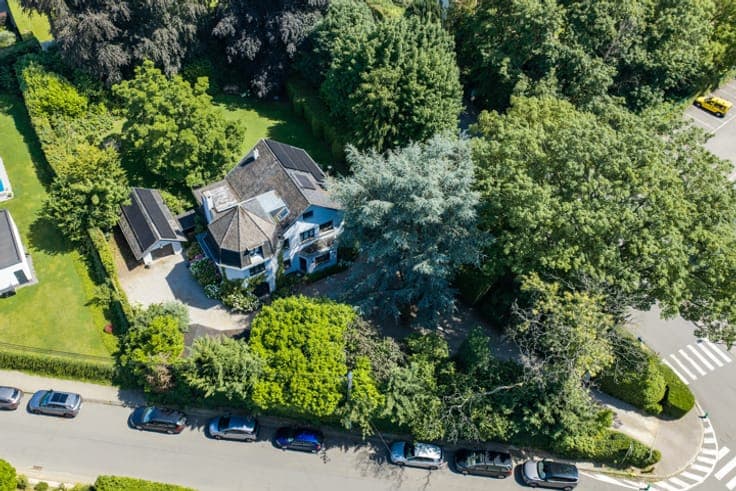
REAL ESTATE COMPLEX (COMMERCIAL SPACE + APARTMENT + HOUSE)

- Chambres
- 7
- Salles de bain
- 2
- Superficie
- 587 m²
- Terrain
- 587 m²
- Année
- 1918
- Façades
- 2
- Chauffage
- GAS
Équipements
- Terrasse
- Double vitrage
Description
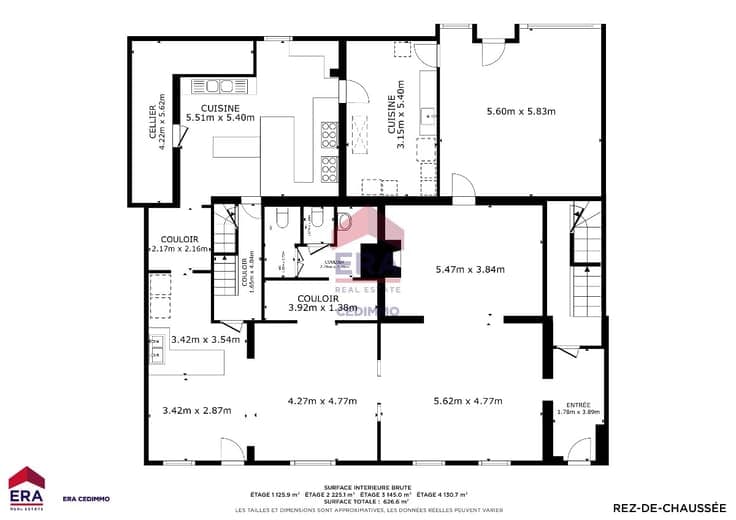
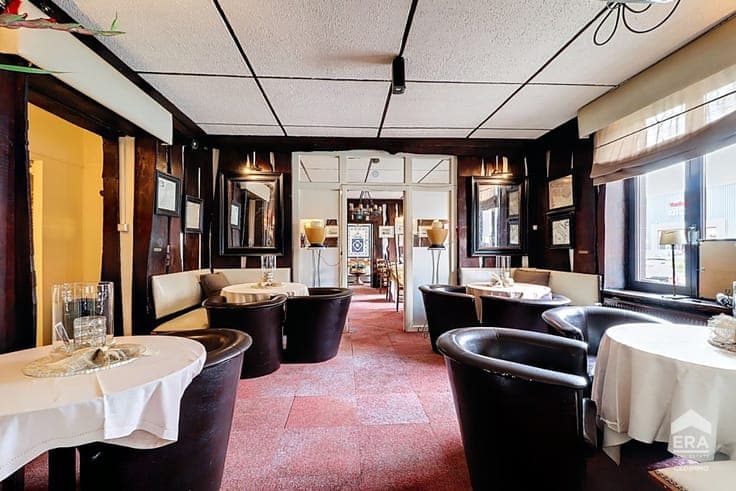
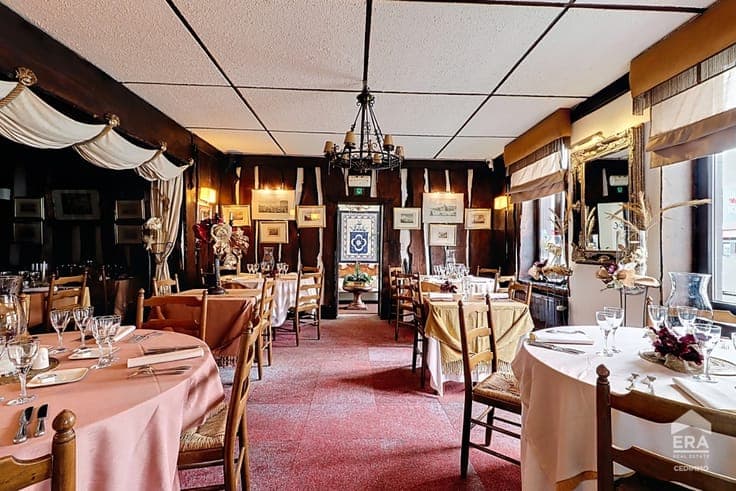
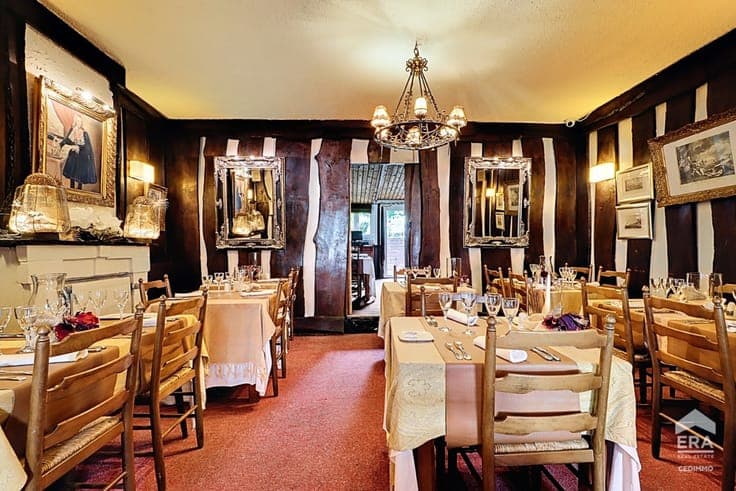
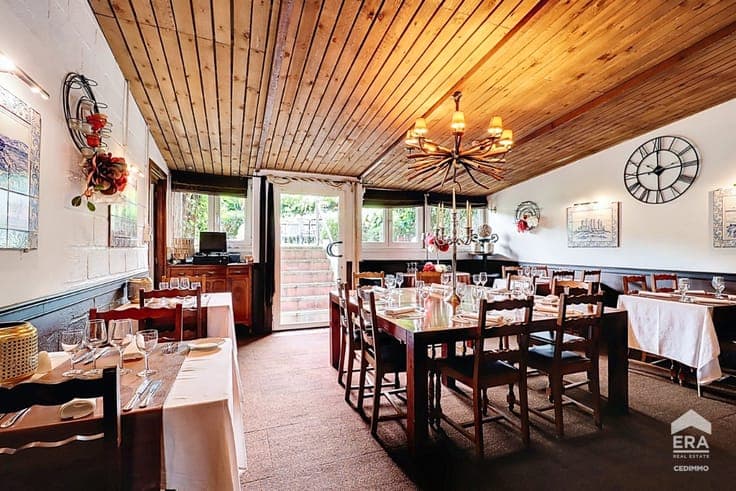
Located on the Chaussée de Bruxelles in Waterloo, this versatile real estate complex represents a rare opportunity, whether for a long-term investment, a property development project (feasibility study in progress), or a spacious commercial space. It currently consists of a restaurant with an apartment on the upper floor (a 3-bedroom apartment of 125 m² + 131 m² of convertible attic space), as well as a separate house. Virtual tour of the restaurant + apartment available here: https://my.matterport.com/show/?m=jUP7fBQdkAn The restaurant offers a beautiful surface area of 225 m², complemented by a pleasant terrace and garden — ideal for welcoming guests in a warm and friendly setting. Upstairs, the apartment features a bright living room of 39.5 m², three bedrooms of 12, 14, and 16 m², and an office of 14 m² — a layout perfectly suited for family living or shared accommodation. On the top floor, the apartment provides access to 131 m² of convertible attic space. The separate house offers 145 m² across three levels with a private garden, four bright bedrooms, and a green and comfortable living environment. Virtual tour of the house available here: https://my.matterport.com/show/?m=FgjUvvV6vJm The entire property enjoys a prime location in a sought-after area of Waterloo, close to schools, shops, and main