Spacious, energy-efficient family home in Wervik
- Chambres
- 3
- Salles de bain
- 1
- Toilettes
- 2
- Superficie
- 220 m²
- Terrain
- 201 m²
- PEB
- C
- Façades
- 2
- Étages
- 2
- Chauffage
- GAS
- État
- GOOD
- Zone inondable
- NON_FLOOD_ZONE
Équipements
- Terrasse
- Double vitrage
Description
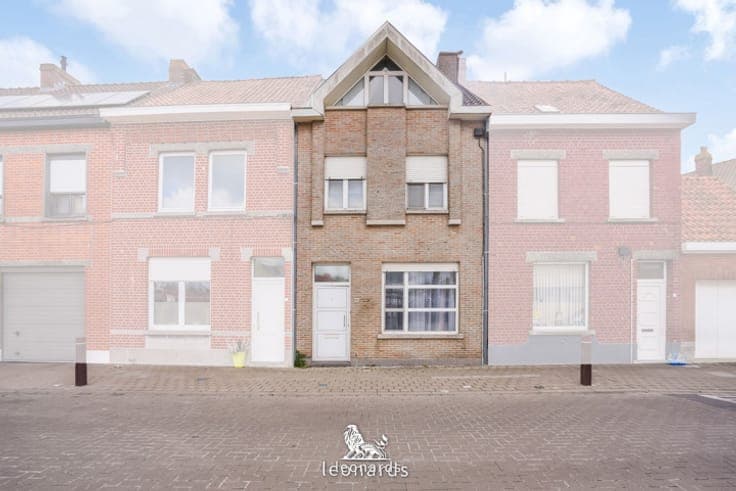
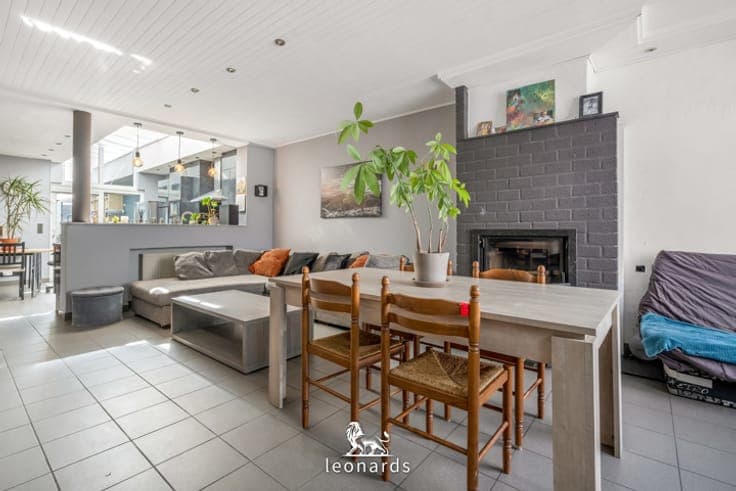
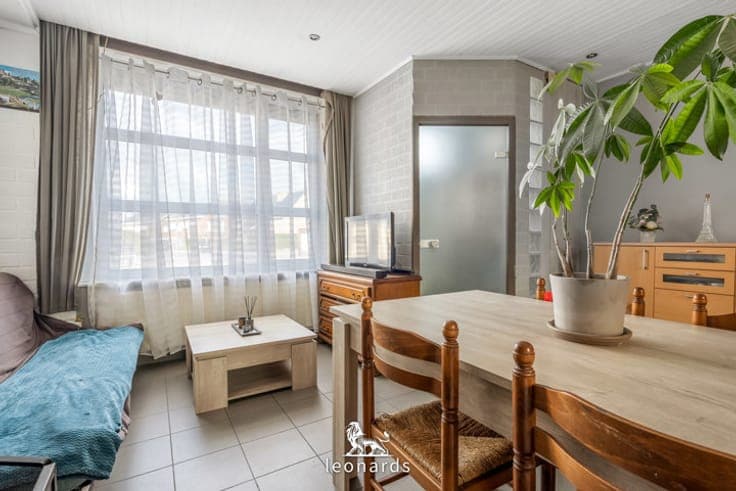
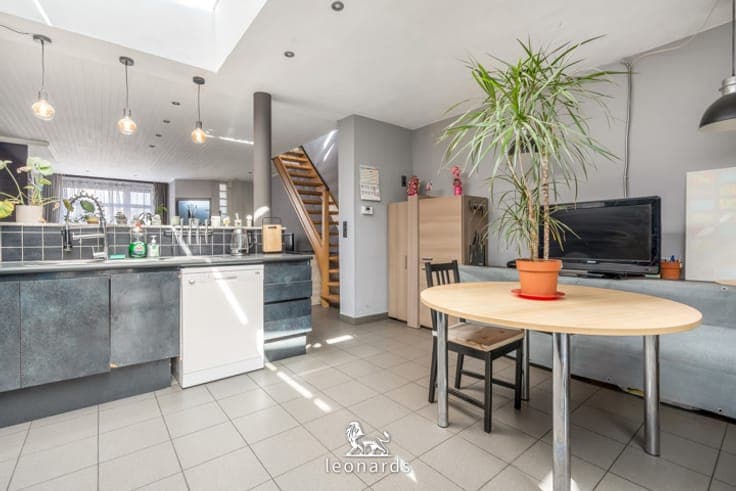
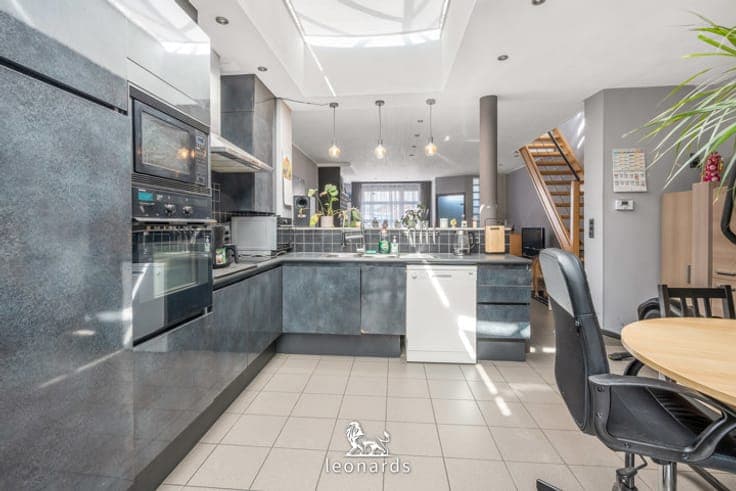
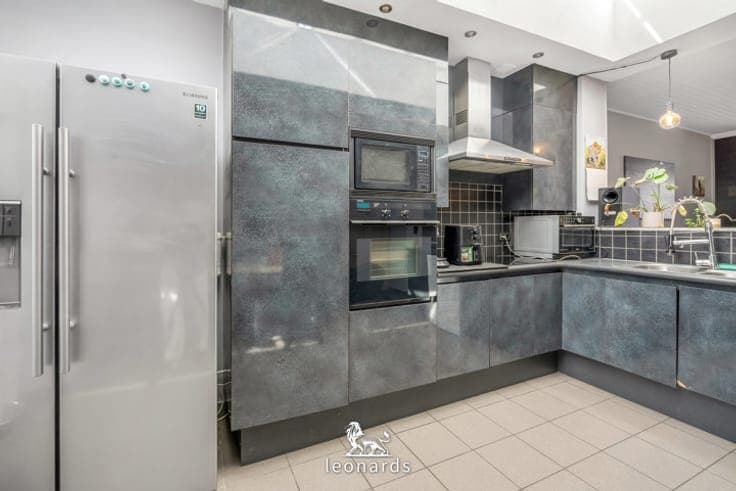
This spacious and well-maintained family home offers a perfect balance between practical comfort and sustainability. Upon entering through the hallway, you are immediately welcomed into the cozy living area, which flows seamlessly into a fully equipped kitchen. A true eye-catcher is the bright veranda, a delightful space that brings the outdoors in and offers a beautiful view of the garden. The ground floor is further designed for functionality, featuring a bathroom, a separate toilet, and a practical laundry room. The upper floors provide a surprising amount of space for the entire family. The first floor houses two full-sized bedrooms, while the second floor offers a third bedroom, a separate dressing room, and extra storage space. In addition to living comfort, the house is ready for the future: thanks to the presence of 16 solar panels, you enjoy highly energy-efficient consumption. At the rear of the property, there is a garage which, thanks to the practical rear access, ensures easy reachability. In short, a move-in ready and future-proof home where space and modern convenience are key.
