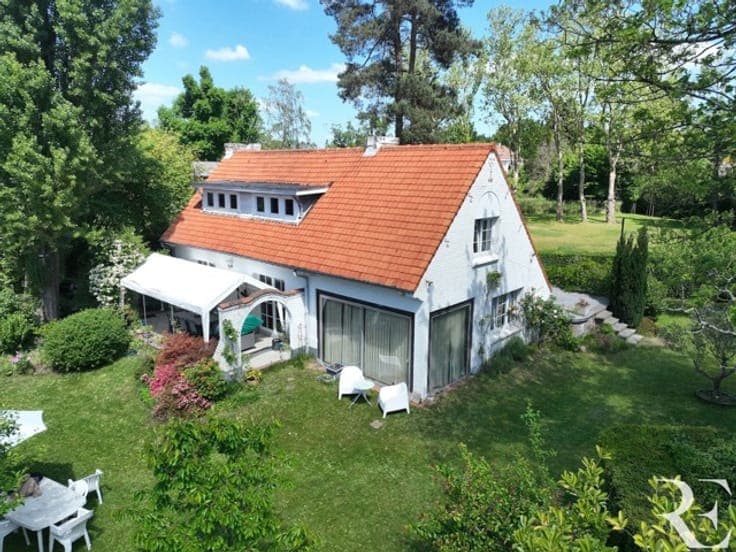
Villa for sale
- Chambres
- 4
- Salles de bain
- 4
- Toilettes
- 5
- Superficie
- 330 m²
- Terrain
- 2560 m²
- Chauffage
- Gas
- État
- Normal
- Zone inondable
- no flooding area
- Disponible
- Negotiable
Équipements
- Jardin
- Terrasse
- Piscine
Description
Description Rhode-Saint-Genèse - Situated in a sought-after, peaceful residential avenue, on a 25 ares 60 ca plot facing south-west, discover this remarkable prestige villa, offering a surface area of 420m² according to PEB. Set back from the street, it features 4 bedrooms, one of which has been converted into an office, 4 shower rooms, and an independent chalet in the garden of approx. 40 m² comprising a living room, kitchenette, WC and shower room. First floor: large 26 m² entrance hall with checkroom area, separate toilet with washbasin, 55 m² living and dining room with open fire leading to 120 m² terrace and 1,900 m² garden with swimming pool to be renovated, 22 m² TV lounge, 35 m² kitchen with breakfast area, large 38 m² two-car garage and 6 outdoor parking spaces. 1st floor: 25 m² night hall, 38 m² master suite with dressing area and private 15 m² shower room with sauna, a second 18 m² bedroom with private shower room, two further 15 m² bedrooms and three WCs. Basement: you'll be charmed by an exceptional ventilated wine cellar under vaulted ceilings, offering enthusiasts optimal conditions for preserving and aging wine. Recent Viessmann gas boiler. Photovoltaic panels. PEB D. Show all Show less