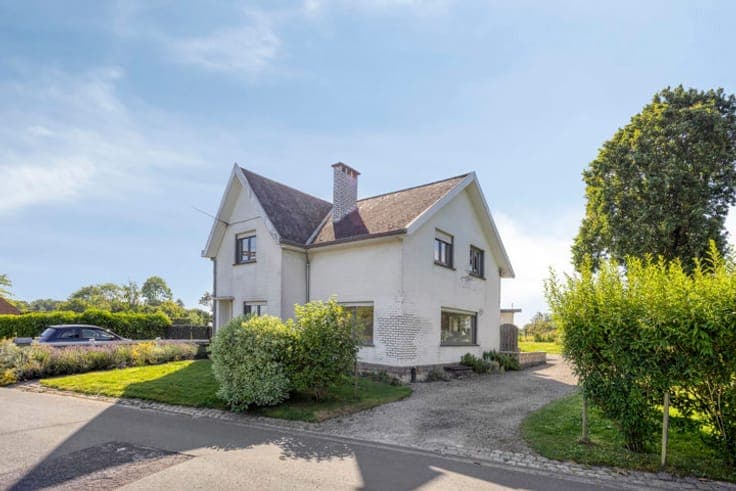
Spacious semi-detached home in Hoeilaart


- Chambres
- 4
- Salles de bain
- 1
- Superficie
- 156 m²
- PEB
- D
- Année
- 2009
- Chauffage
- Central heating
- Zone inondable
- Property not located in a flood plain/area
Description
Felix Sohiestraat 21, 1560 Hoeilaart View on map House Semi-detached 4 bedrooms 1 bathroom(s) 156 m² habitable sp. 200 m² ground sp. D Property code: 1507968 Show more specifications Description of the property For sale: surprisingly spacious semi-detached house in the centre of Hoeilaart. Built in 2009, this home combines a practical layout with an excellent location within walking distance of the centre of Hoeilaart. Thanks to its generous living areas and 4 bedrooms, this property offers plenty of possibilities for families or anyone looking for extra space. The house features a pleasant garden with a garden shed, ideal for enjoying outdoor living. In addition, it has an EPC rating of D, meaning there is no renovation obligation, and the property is asbestos-free, providing extra comfort and peace of mind. Layout of the property; Ground floor: Entrance hall with separate toilet, spacious living room with plenty of natural light, fully equipped kitchen (with gas hob, oven, refrigerator, dishwasher and breakfast bar), practical utility room with connections for a washing machine and tumble dryer First floor; Master bedroom with dressing room, bathroom with bathtub, shower, toilet and washbasin. Second floor; three bedrooms The property also features a garden with plenty of potential and a garden shed! Key features • Surprisingly spacious home with a garden within walking distance of the centre of Hoeilaart • Favourable EPC rating D = 310 kWh/m²/year -> No renovation obligation! • Green surroundings with easy access to public transport and major roads Take a look at the ERA 3D Tour: http://vt8.eu/Immpuls_Fel21/ Interested? Contact your ERA real estate agent to arrange a viewing on +32 2 688 06 68 or via [email protected] . YOUR DREAM HOME. FOUND! Specifications Characteristics General Habitable area (m²) 156.00m² Soil area (m²) 200.00m² Surface type Brut Plot orientation North-West Orientation frontage South-East Surroundings Centre Green surroundings Close to public transport Access roads Taxable income €1304,00 Heating Heating type Central heating Heating elements Radiators Heating material Gas Miscellaneous Joinery PVC Double glazing Isolation Detailed information on request Warm water Boiler on central heating Building Year built 2009 Lift present No Details Entrance hall Calculated surface area 19 m² Width 2.7 Length 7.2 Toilet Storage Room items Dryer connection Washing machine connection Technical room Kitchen Calculated surface area 27 m² Width 4 Length 6.66 Room items Double sink Dishwasher Refrigerator Oven Hob (gas) Bar-counter Cabinets with appliances Living room, lounge Calculated surface area 22 m² Width 3.7 Length 5.9 Bedroom Calculated surface area 9 m² Width 3.5 Length 2.7 1 bedroom(s) possible Dressing room, walk-in closet Calculated surface area 5 m² Width 2.95 Length 1.77 Bathroom Calculated surface area 13 m² Width 3.8 Length 3.3 Room items Shower Bathtub Toilet Built-in double washbasin Bedroom Calculated surface area 10 m² Width 2.75 Length 3.6 1 bedroom(s) possible Bedroom Calculated surface area 7 m² Width 2.79 Length 2.67 1 bedroom(s) possible Bedroom Calculated surface area 11 m² Width 3.1 Length 3.7 1 bedroom(s) possible Garden Calculated surface area 110 m² Room items Garden shed Technical and legal info General Protected heritage No Recorded inventory of immovable heritage No Energy & electricity Electrical inspection Inspection report - non-compliant Utilities Gas Natural gas present in the street Sewer system connection Energy performance certificate Yes Energy label D Certificate number 20260628-0003906057-RES-1 Calculated specific energy consumption 310 Planning information Urban Planning Permit Permit issued Urban Planning Obligation Yes In Inventory of Unexploited Business Premises No Subject of a Redesignation Plan No Subdivision Permit Issued No Pre-emptive Right to Spatial Planning No Urban destination Residential area Flood Area Property not located in a flood plain/area P(arcel) Score klasse A G(building) Score klasse A Renovation Obligation Non-applicable In water sensetive area Non-applicable ERA IMMPULS Mika Van Nuffelen +3226880668 [email protected] Take contact Share Close Interested?