3-BEDROOM HOUSE TO RENOVATE WITH GARDEN, GARAGE AND CELLAR


- Chambres
- 3
- Salles de bain
- 1
- Toilettes
- 1
- Superficie
- 130 m²
- PEB
- G
- Parking
- 1
Équipements
- Jardin
- Garage
Description
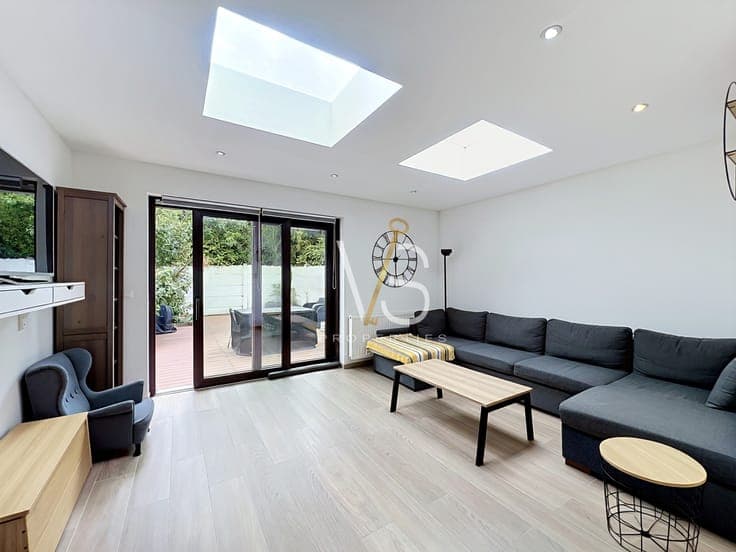
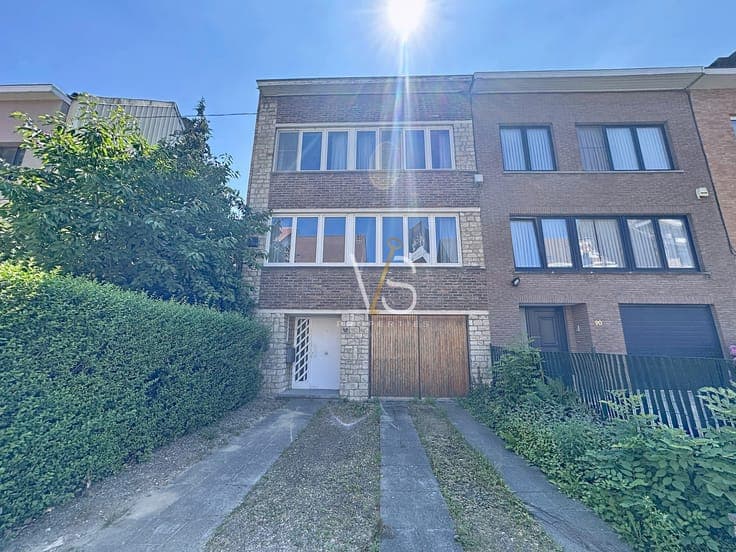
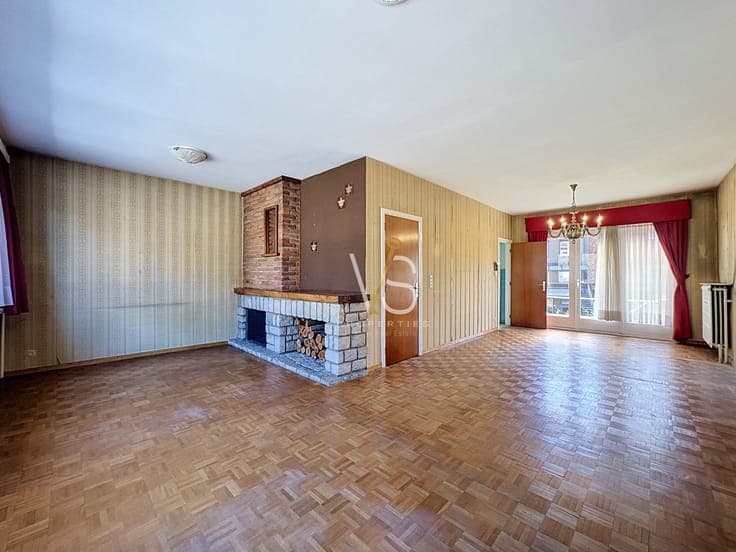
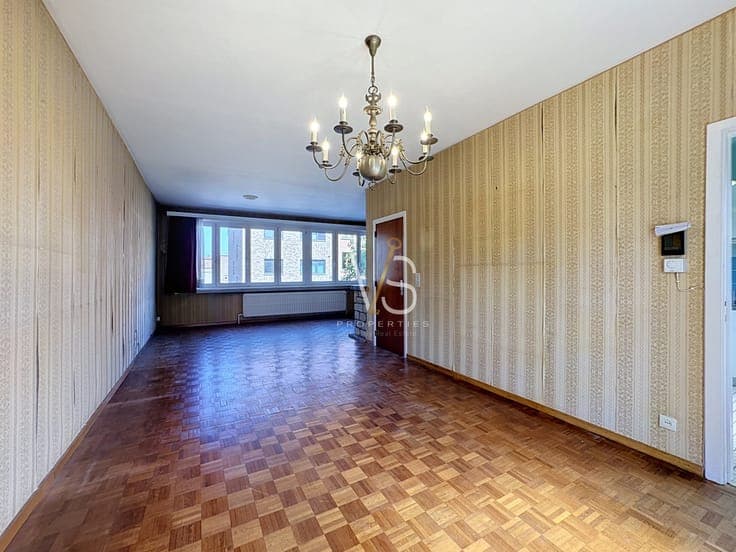
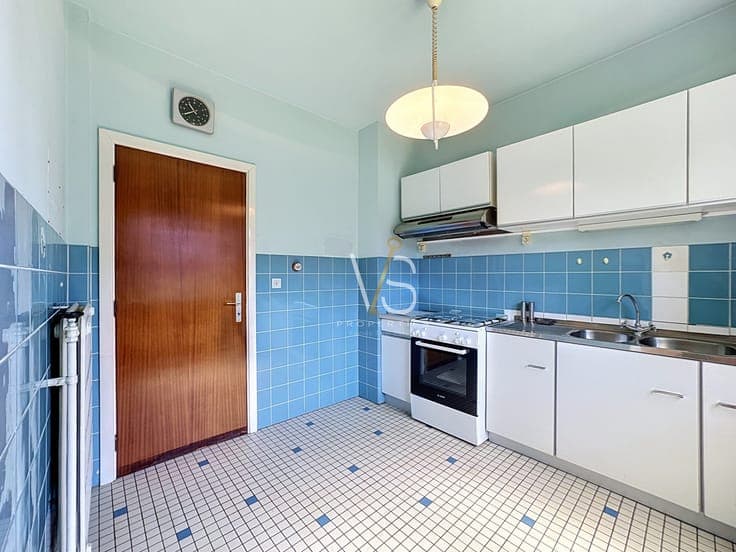
Set in a quiet residential neighborhood, this detached house to renovate offers significant potential with approximately 130 m² of net living space and around 245 m² gross surface. The property is situated on a flat, south-facing plot featuring a 50 m² garden, providing bright outdoor areas. The residence includes a spacious entrance hall of 8.5 m² leading to a luminous living room measuring 38 m². The semi-equipped kitchen of 7.5 m² provides a practical workspace, complemented by an adjoining laundry room of 11 m². Three bedrooms of 9, 13, and 15 m² allow flexible sleeping arrangements. A bathroom of 7.5 m² and a separate toilet complete the main living spaces. A 40 m² attic is accessible for future customization, while a cellar of 6.5 m² offers valuable storage. The house benefits from a closed garage of 19.5 m² with an automated door, along with exterior parking spaces. Constructed with a concrete structure and fitted with PVC double-glazed windows, the property ensures improved thermal comfort. Heating is provided by an individual oil boiler. The house is connected to all utilities including water, electricity, gas, telephone, TV cable, and sewage. Nearby amenities such as public transport, schools, shops, restaurants, a sports center, and highway access enhance daily living and mobility. The house is available immediately and requires comprehensive renovation to fully realize its potential according to your project. Urban planning information and the energy performance certificate (EPC) with label G are available for review. The property lies within a pleasant, peaceful residential area. For further information, visits, or a free valuation, please contact our family-run real estate agency.