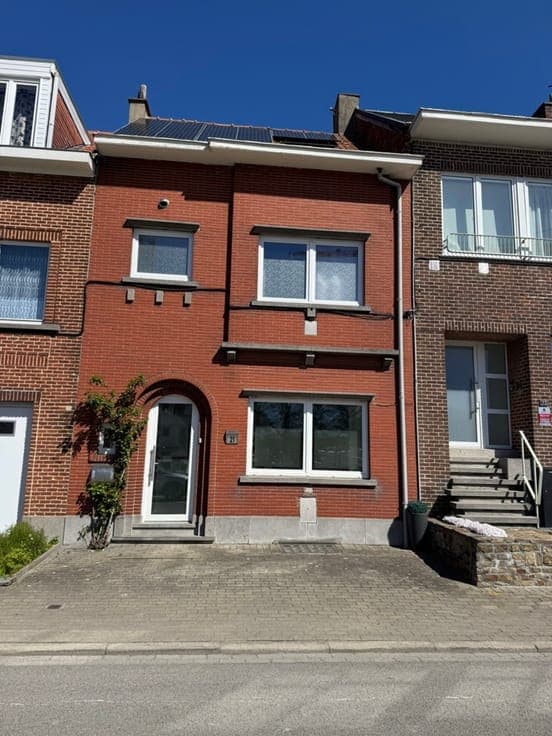
House in Woluwe-Saint-Lambert
- Chambres
- 3
- Salles de bain
- 3
- Toilettes
- 3
- Superficie
- 359 m²
- Terrain
- 252 m²
- PEB
- D
- Année
- 1954
- Façades
- 2
- Étages
- 3
- Parking
- 1
- Chauffage
- GAS
- État
- TO_RENOVATE
Équipements
- Jardin
- Terrasse
- Garage
Description
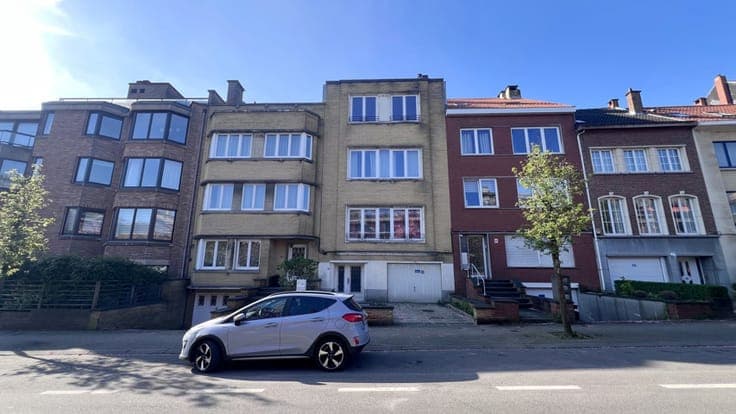
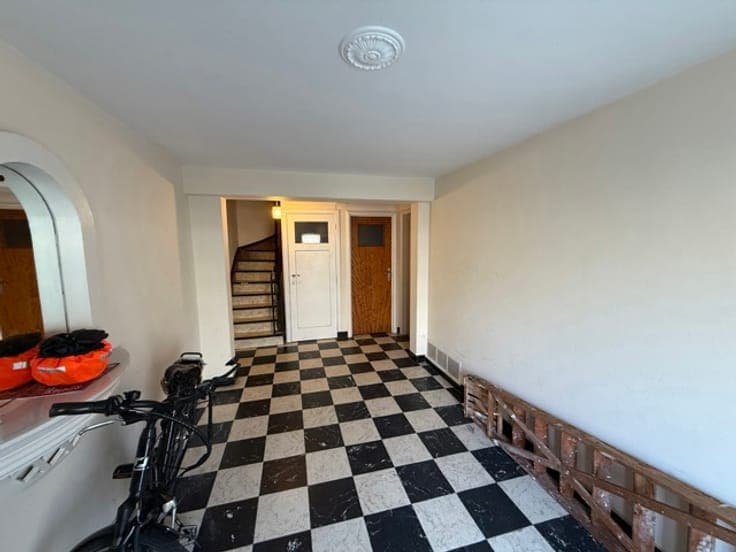
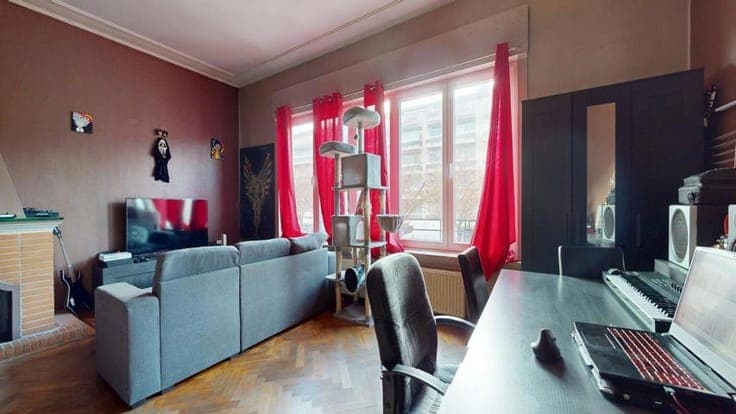
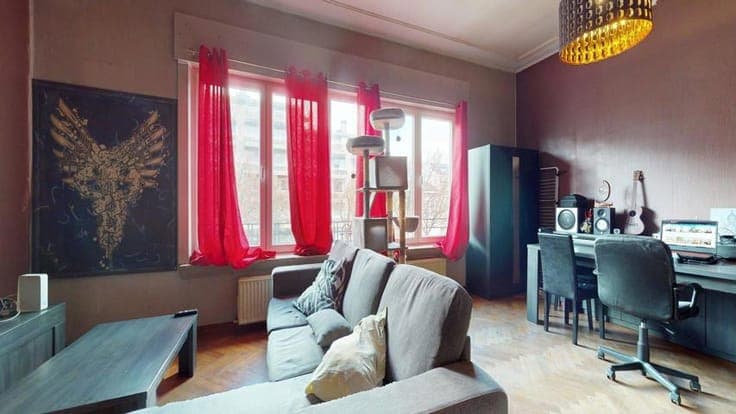
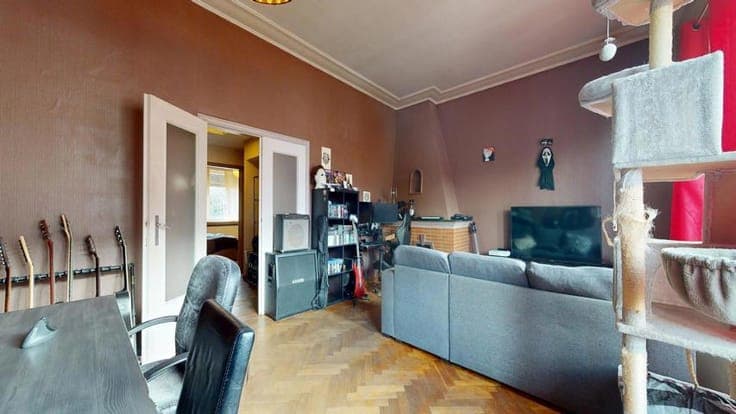
Expertissimmo is offering, in WOLUWE-SAINT-LAMBERT, the Mai district, and directly on Avenue de Mai, an investment property comprising 3 flats (2 units currently recognised by the town planning authorities), with the possibility of regularisation subject to obtaining planning permission from the town planning authorities. NO lift, with a garage, terrace and garden. Layout of the property: Ground floor: 1-car garage and cellars First floor: Flat of approx. 82m² – Living room of approx. 30m² – Entrance hall – Separate kitchen with a balcony of approx. 5m² and access to the garden of approx. 100m² – 1 bedroom of approx. 17m² – One bathroom and separate WC. Energy Performance Certificate (PEB) rating G (393kWh/m²/year). 2nd FLOOR: Flat of approx. 82m² – Living room of approx. 30m² – Entrance hall – Separate kitchen with a balcony of approx. 5m² – One bedroom of approx. 17m² – One bathroom and separate toilet. Energy Performance Certificate (EPC) rating D- (197kWh/m²/year). 3rd FLOOR: Flat of approx. 82m² – Living room of approx. 30m² – Entrance hall – Separate kitchen with a balcony of approx. 5m² – One bedroom of approx. 17m² – One bathroom and separate toilet. Energy Performance Certificate (EPC) rating: G (503 kWh/m²/year). MISCELLANEOUS: Individual boilers for each flat – PVC double glazing. Rental income approx. €3,100. – Floor plan available on request. Building certificate pending approval. The town planning authorities currently recognise two residential units, despite the presence of a third unit since the building was constructed. Further information available on request. Price: €790,000. The owner reserves the right to accept or reject any offer. Information provided for guidance only and is not contractually binding. Enquiries and viewings: 02/646 88 10 Virtual tours: 1st: https://my.matterport.com/show/?m=jZRoVQFAagQ 2nd: https://my.matterport.com/show/?m=HSisF9gvwvG 3rd: https://my.matterport.com/show/?m=G8hL14AQAtd