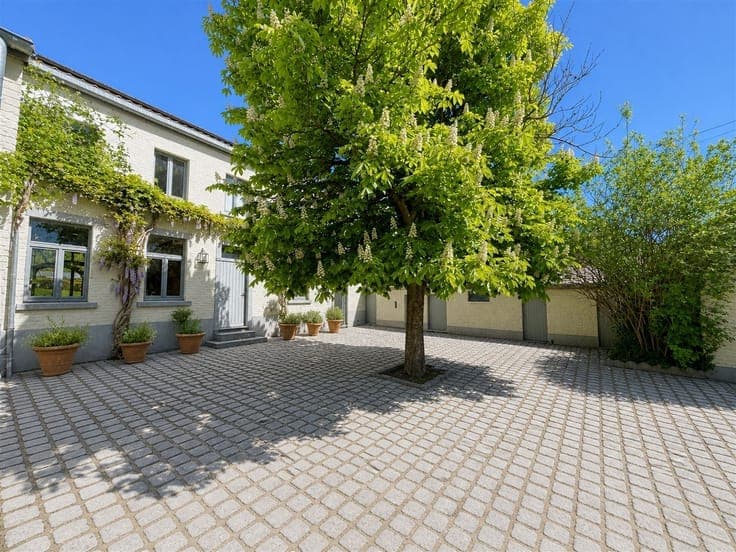
5-bedroom villa with 2 bathrooms, garage and garden

- Chambres
- 5
- Salles de bain
- 2
- Toilettes
- 2
- Superficie
- 254 m²
- Terrain
- 462 m²
- PEB
- D
- Année
- 1977
- Façades
- 4
- Étages
- 1
- Parking
- 1
- Chauffage
- FUELOIL
- État
- AS_NEW
- Zone inondable
- NON_FLOOD_ZONE
Équipements
- Jardin
- Terrasse
- Garage
- Double vitrage
Description
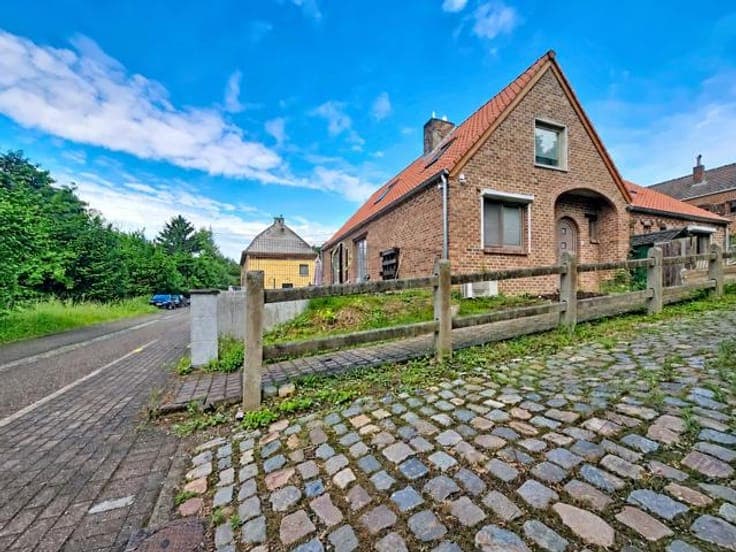
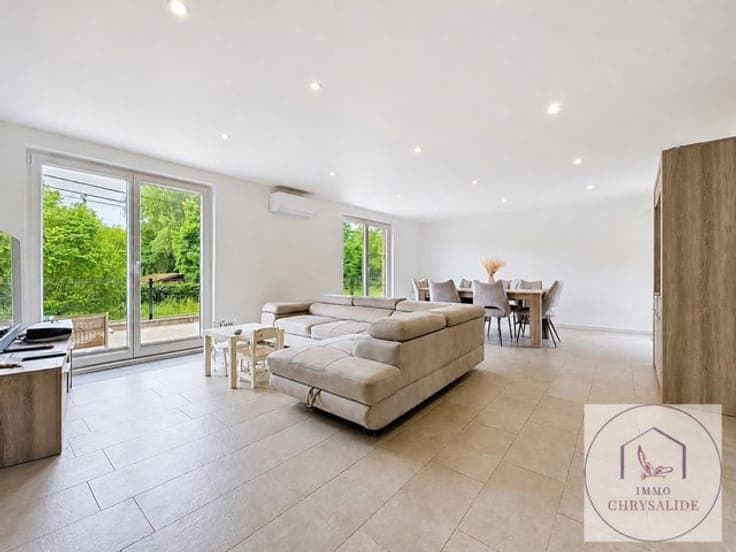
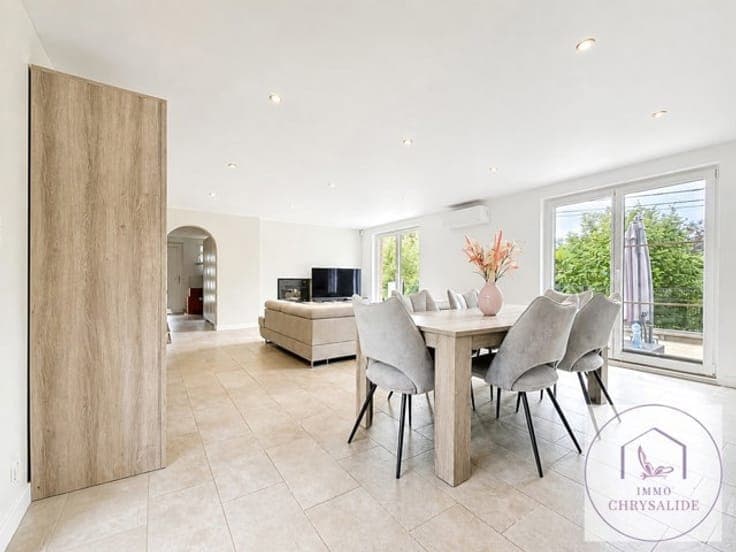
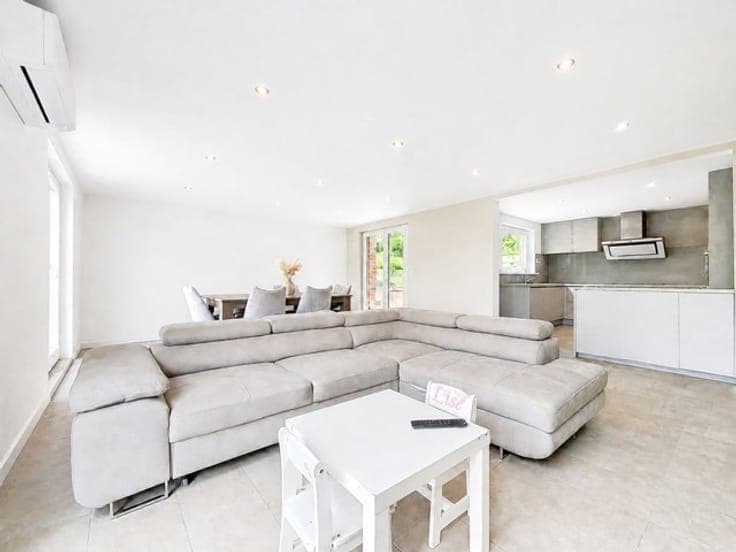
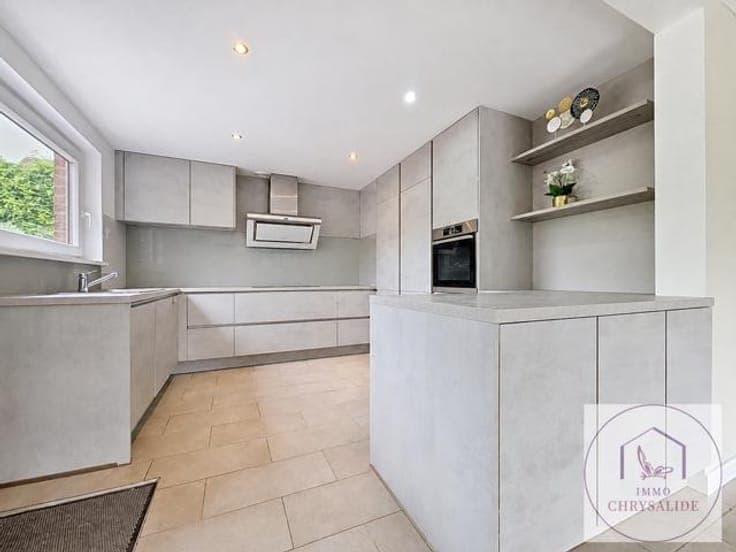
New terms for this 254 m² villa (zoned as a single-family home) featuring 5 bedrooms, 2 bathrooms, a garage, cellars, a terrace, a small garden, and a pétanque court (easily convertible into a terrace). Currently divided into two separate living units: the ground floor comprises a 50 m² living/dining area with an open-plan kitchen, three bedrooms (16 m², 11 m², and 10 m²), a bathroom, and a toilet. The upper floor—accessible via an external staircase—features a 23 m² living area with a second fully equipped kitchen, a cozy 11 m² lounge, two 12 m² bedrooms, a shower room with a toilet, and an attic. Electrical system up to code; roof renovated and insulated in 2023; PVC double-glazed windows; oil heating; air conditioning; recent renovations completed in 2023. Ideal for accommodating elderly parents, housing teenagers independently, or installing an internal staircase to merge the two levels into one home. Offers starting at €450,000; viewings by appointment via the online booking section (right-hand panel) or by phone.