Move-in Ready Holiday Home in Westende


- Chambres
- 3
- Salles de bain
- 1
- Superficie
- 72 m²
- PEB
- E
- Année
- 2005
- Chauffage
- Individual heating
- Zone inondable
- Property not located in a flood plain/area
Description
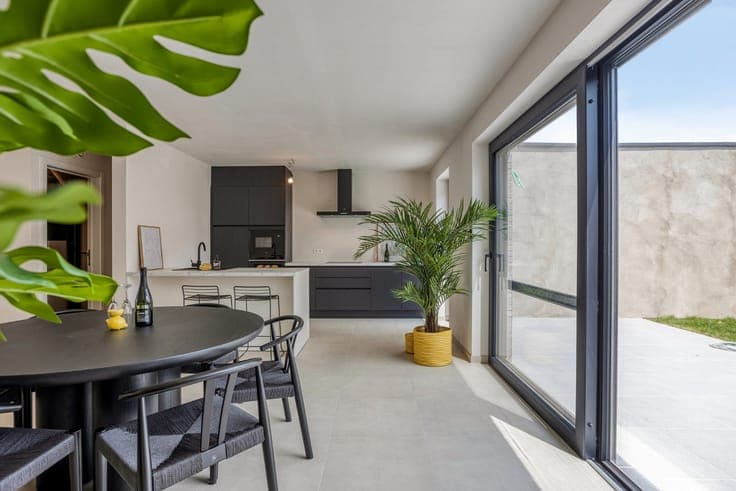
Westendelaan 176b 1, 8434 Middelkerke View on map 2 facades / enclosed building 3 bedrooms 1 bathroom(s) 72 m² habitable sp. 133 m² ground sp. E Property code: 1503870 Show more specifications Description of the property For sale: spacious holiday home located in the "Princess Garden II" holiday park on Westendelaan. This move-in ready holiday home offers a practical layout and an excellent location thanks to its easy access via the main road to both Westende village and the centre of Middelkerke. It is ideal for anyone looking for comfort and a carefree second home by the coast. With a living area of 69 m², a sunny 39 m² terrace and a private parking space included, you'll have all the space you need to relax. In addition, the property enjoys a sunny orientation, allowing you to enjoy the sun throughout the day. Key features: • Bright living room with plenty of natural light. • Functional kitchen with essential amenities. • Three bedrooms, ideal for holidaymakers. • Practical bathroom. • Spacious 39 m² sun-facing terrace, perfect for enjoying the outdoors all day long. Highlights: • Private parking space directly in front of the property. • Move-in ready and ideal as a second home or holiday rental. • Enjoy sunshine throughout the entire day. Contact your ERA real estate agent today to arrange a viewing. YOUR DREAM HOME. FOUND! Invest in real estate This property is also suitable as an investment. Use our simulator to calculate your return on investment or contact us. Specifications Characteristics General Habitable area (m²) 72.00m² Soil area (m²) 133.00m² Built area (m²) 44.00m² Width surface (m) 4.70m Surface type Brut Plot orientation SE Surroundings Green surroundings Close to public transport Holiday park Access roads Heating Heating type Individual heating Heating elements Accumulation Radiators ELECTRICAL Heating material Electricity Miscellaneous Joinery Wood Isolation See energy performance certificate Warm water Electric boiler Building Year built 2005 Amount of floors 2 Lift present No Details Bedroom 1 bedroom(s) possible Bedroom 1 bedroom(s) possible Bedroom 1 bedroom(s) possible Bathroom Dining room Entrance hall Living room, lounge Kitchen Parking space Terrace Calculated surface area 39 m² Garden Calculated surface area 25 m² Technical and legal info General Protected heritage No Recorded inventory of immovable heritage No Energy & electricity Utilities Electricity Energy performance certificate Yes Energy label E Calculated specific energy consumption 421 Planning information Urban Planning Permit No permit issued Urban Planning Obligation No In Inventory of Unexploited Business Premises No Subject of a Redesignation Plan No Subdivision Permit Issued No Pre-emptive Right to Spatial Planning No Urban destination Gebied voor dagrecreatie Flood Area Property not located in a flood plain/area P(arcel) Score klasse D G(building) Score klasse C Renovation Obligation Applicable In water sensetive area Non-applicable ERA SERVIMO Kyan Van Parijs +32 483 61 34 26 [email protected] Take contact Share Close Interested?