Solid villa with 4 bedrooms in Overijse


- Chambres
- 4
- Salles de bain
- 2
- Superficie
- 211 m²
- PEB
- E
- Année
- 1975
- Chauffage
- Central heating
- Zone inondable
- Property not located in a flood plain/area
Description
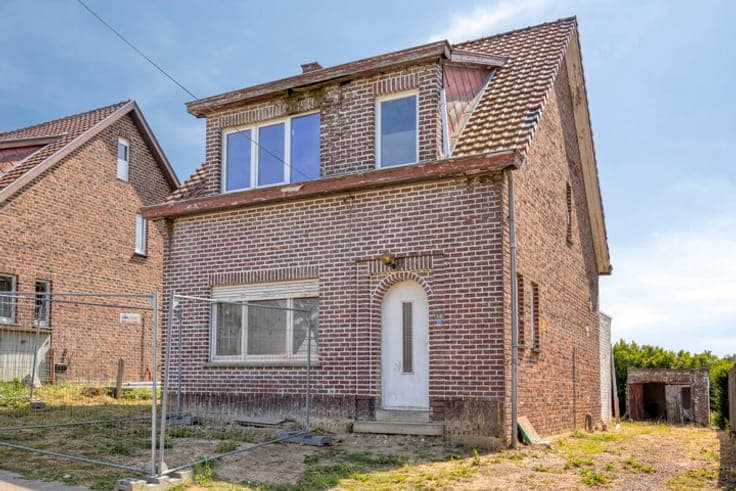
Tarwelaan 5, 3090 Overijse View on map House Detached / open construction 4 bedrooms 2 bathroom(s) 211 m² habitable sp. 734 m² ground sp. E Property code: 1506319 Show more specifications Description of the property For sale: exceptionally solid villa in a green and rural setting in Overijse. Built in 1975, this villa combines excellent construction quality with a practical layout and comfortable living spaces. The property features 4 bedrooms and 2 bathrooms, making it ideal for families looking for comfort and space. The beautiful veranda overlooks the garden and provides a cosy additional living area throughout the year. The integrated garage offers extra storage. Conveniently located close to public transport and major access roads, the property enjoys a peaceful setting with excellent accessibility. Layout of the property: Ground floor; Entrance hall with built-in wardrobes, spacious living and dining room with fireplace, kitchen (equipped with an oven, electric hob, dishwasher and built-in cupboards), veranda overlooking the garden, integrated garage (with automatic door, lighting and water softener) First floor; 4 spacious bedrooms, one of which has built-in wardrobes, bathroom (with bathtub and double washbasin), shower room (with shower and washbasin), 2 separate toilets, attic with additional storage space Highlights: • Exceptionally solid villa in a beautiful and very quiet location in Overijse • 4 spacious bedrooms and 2 bathrooms with a veranda overlooking the beautiful garden • Integrated garage with space for at least one car ERA 3D Tour: http://vt8.eu/Immpuls_Tar5/ Interested? Contact your ERA real estate agent today to arrange a viewing on +32 2 688 06 68 or via [email protected] . YOUR DREAM HOME. FOUND! Specifications Characteristics General Habitable area (m²) 211.00m² Soil area (m²) 734.00m² Built area (m²) 147.00m² Width surface (m) 32.90m Surface type Brut Plot orientation South-West Orientation frontage East Surroundings Green surroundings Rural Close to public transport Access roads Taxable income €3096,00 Heating Heating type Central heating Heating elements Radiators Heating material Gas Miscellaneous Joinery Wood Double glazing Isolation See energy performance certificate Warm water Boiler on central heating Building Year built 1975 Miscellaneous Manual roller shutters Lift present No Details Entrance hall Room items Built-in cabinets, fitted wardrobe Toilet Living room, lounge Calculated surface area 32 m² Width 4 Length 7.9 Room items Fireplace Dining room Calculated surface area 12 m² Width 3 Length 3.9 Kitchen Calculated surface area 15 m² Width 2.98 Length 4.9 Room items Single sink Dishwasher Oven Hob (electric) Cabinets with appliances Veranda Calculated surface area 19 m² Width 2.89 Length 6.71 Garage Calculated surface area 23 m² Width 4.69 Length 5 Room items Automatic garage door Water softener Lighting Toilet Bathroom Calculated surface area 8 m² Width 4 Length 2.1 Room items Bathtub Double washbasin Bedroom Calculated surface area 23 m² Width 4.7 Length 4.98 Room items Built-in cabinets, fitted wardrobe 1 bedroom(s) possible Bedroom Calculated surface area 11 m² Width 2.8 Length 4 1 bedroom(s) possible Bedroom Calculated surface area 16 m² Width 4 Length 3.99 1 bedroom(s) possible Bedroom Calculated surface area 13 m² Width 3.27 Length 4 1 bedroom(s) possible Shower room Room items Shower Single washbasin Attic Calculated surface area 31 m² Width 2.8 Length 11.2 Garden Calculated surface area 320 m² Technical and legal info General Protected heritage No Recorded inventory of immovable heritage No Energy & electricity Electrical inspection Inspection report - non-compliant Utilities Gas Electricity Natural gas present in the street Sewer system connection City water Telephone Internet Energy performance certificate Yes Energy label E Certificate number 20260626-0003901529-RES-2 Calculated specific energy consumption 419 Planning information Urban Planning Permit Permit issued Urban Planning Obligation Yes In Inventory of Unexploited Business Premises No Subject of a Redesignation Plan No Subdivision Permit Issued No Pre-emptive Right to Spatial Planning No Urban destination Woongebied met landelijk karakter Flood Area Property not located in a flood plain/area P(arcel) Score klasse A G(building) Score klasse A Renovation Obligation Applicable In water sensetive area Non-applicable ERA IMMPULS Mika Van Nuffelen +3226880668 [email protected] Take contact Share Close Interested?