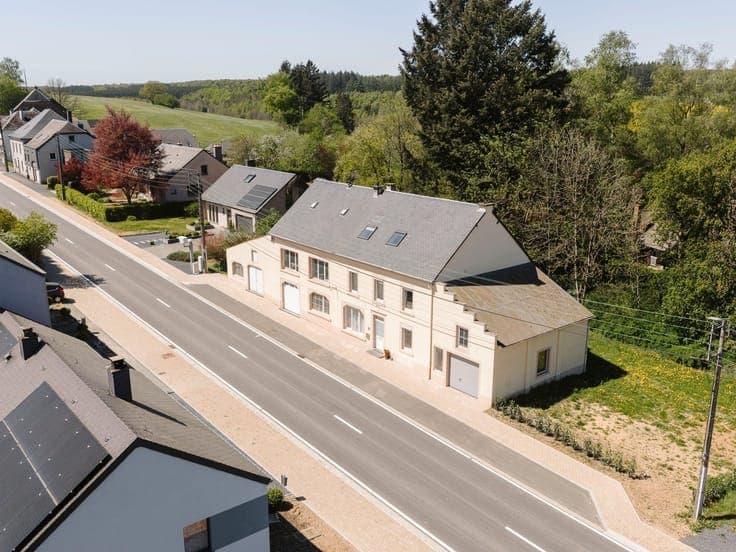
4-bdrm house with a terrace, garden, and 2 garages - Nothomb


- Chambres
- 5
- Salles de bain
- 1
- Superficie
- 297 m²
- PEB
- C
- Année
- 1976
- Chauffage
- Central heating
- Zone inondable
- Not applicable
Description
Voie des Nefliers 44, 6717 Attert View on map House Detached / open construction 5 bedrooms 1 bathroom(s) 297 m² habitable sp. 1,500 m² ground sp. C Property code: 1504661 Show more specifications Description of the property ERA B-LUX is pleased to present this villa located in Nothomb (Attert), spread over three levels and offering generous living spaces that open onto the garden. The garden level features a spacious living room with an open kitchen, offering direct access to the terrace and garden. As the true heart of the home, this level also includes a laundry room, a separate restroom, several versatile spaces, and two garages. The street level features the entry hall and a spacious, light-filled office, which extends onto an elevated terrace offering unobstructed views of the surrounding area. This level also includes two bedrooms, two storage rooms, a multipurpose space, a bathroom equipped with a bathtub and shower, and a separate half-bath. The first floor consists of two generously sized bedrooms, each with its own private shower room and a space that can be converted into a walk-in closet. A separate half-bath completes this floor. Outside, a pleasant terrace opens onto a tree-lined garden, offering the perfect setting to enjoy sunny days. Thanks to its layout, numerous additional spaces, and great potential for customization, this villa is well-suited to a wide variety of lifestyle plans. Interested? Contact us today to schedule a tour. Specifications Characteristics General Habitable area (m²) 297.00m² Soil area (m²) 1500.00m² Surface type Brut Surroundings Tourist zone Rural Near school Close to public transport Access roads Taxable income €1035,00 Heating Heating type Central heating Heating elements Central heating boiler, furnace Heating material Fuel oil Miscellaneous Joinery Aluminium Wood Double glazing Isolation Detailed information on request Warm water Boiler on central heating Building Year built 1976 Lift present No Details Bedroom Calculated surface area 14 m² 1 bedroom(s) possible Bedroom Calculated surface area 16 m² 1 bedroom(s) possible Bedroom Calculated surface area 24 m² 1 bedroom(s) possible Bedroom Calculated surface area 29 m² 1 bedroom(s) possible Bathroom Calculated surface area 8 m² Toilet Calculated surface area 2 m² Entrance hall Calculated surface area 16 m² Office Calculated surface area 30 m² Laundry area Calculated surface area 8 m² Hall Calculated surface area 13 m² Multi-purpose room Calculated surface area 17 m² Boiler room Calculated surface area 14 m² Garage Calculated surface area 24 m² Kitchen Calculated surface area 19 m² Living room, lounge Calculated surface area 57 m² Garage Calculated surface area 31 m² Basement Calculated surface area 31 m² Basement Calculated surface area 19 m² Bedroom Calculated surface area 30 m² 1 bedroom(s) possible Dressing room, walk-in closet Calculated surface area 11 m² Dressing room, walk-in closet Calculated surface area 10 m² Toilet Hall Calculated surface area 5 m² Technical and legal info General Protected heritage No Recorded inventory of immovable heritage No Energy & electricity Electrical inspection Inspection report pending Utilities Electricity Sewer system connection City water Energy performance certificate Yes Energy label C EPB C E-level C Certificate number 20260707027469 EPB description C Calculated specific energy consumption 255 CO2 emission 63.00 Calculated total energy consumption 75908 Planning information Urban Planning Permit Permit issued Urban Planning Obligation Yes In Inventory of Unexploited Business Premises No Subject of a Redesignation Plan No Summons No judicial recovery measure or administrative measure imposed Subdivision Permit Issued No Pre-emptive Right to Spatial Planning No Flood Area Not applicable Renovation Obligation Non-applicable In water sensetive area Non-applicable ERA B-LUX Marie-Laure Nitelet +32 63 433 110 [email protected] Take contact Share Close Interested?