House

- Chambres
- 6
- Salles de bain
- 3
- Toilettes
- 4
- Superficie
- 574 m²
- Terrain
- 263 m²
- PEB
- C
- Façades
- 2
- Étages
- 2
- Parking
- 4
- Chauffage
- GAS
- État
- GOOD
- Zone inondable
- POSSIBLE_FLOOD_ZONE
Équipements
- Terrasse
- Garage
- Double vitrage
Description
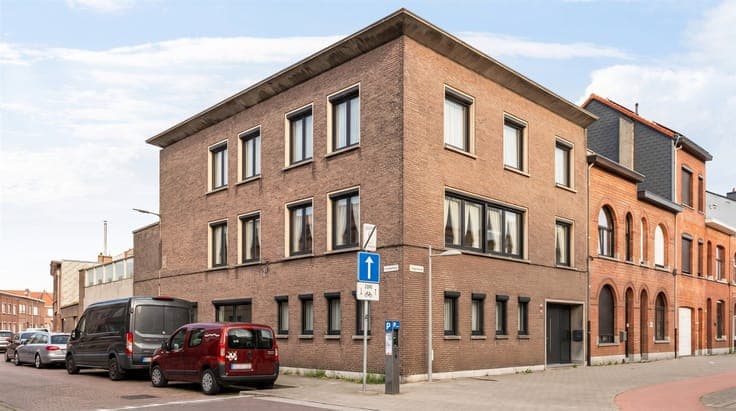
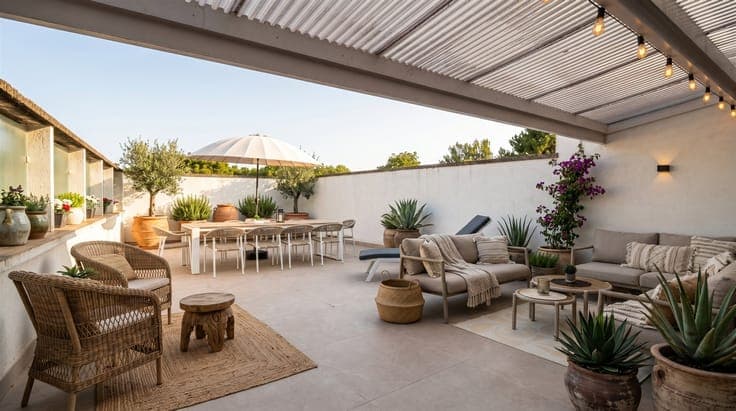
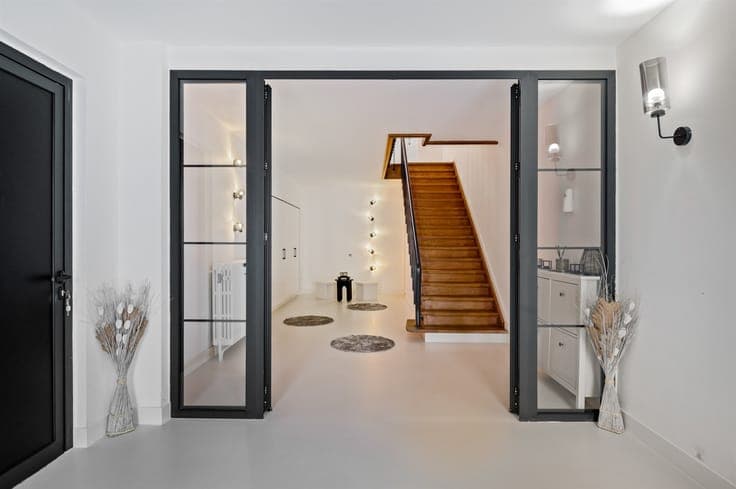
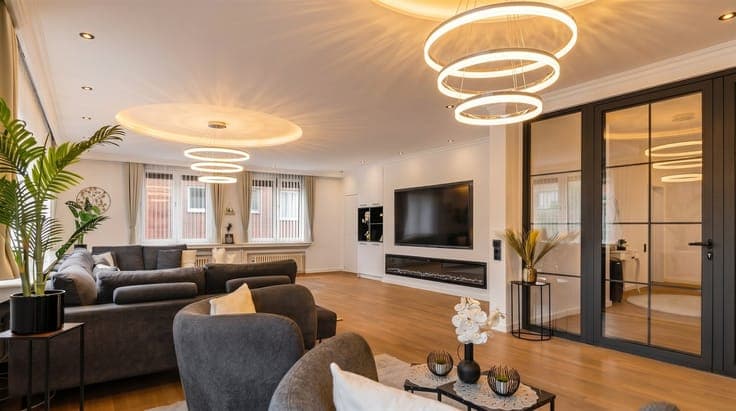
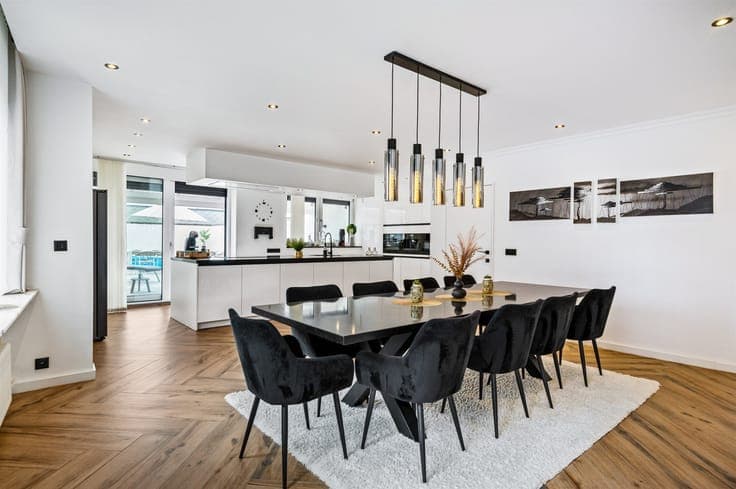
This stately former doctor’s home has been completely renovated and combines character, space, and modern comfort. The home has a full basement, offering an exceptional amount of storage space. The ground floor features a separate living area, ideal for in-law parents, children, or as a granny flat. It includes its own kitchen, living area, two bedrooms, and a guest bathroom. Behind this section is a spacious multipurpose room or storage area, adjacent to the double indoor garage. The main residence is located on the first floor. You’ll be welcomed into a spacious and light-filled living room with beautiful ceilings and stylish hardwood floors that highlight the home’s authentic charm. Adjacent to this is the luxurious open-concept kitchen with a cooking island, fully equipped with all appliances and a built-in refrigerator with an integrated LED screen. Through the large sliding window, you can access the spacious west-facing rooftop terrace, where you can enjoy a beautiful sunset every evening. There is also a second guest restroom on this floor. The second floor features a practical laundry room, a spacious bathroom with a tub, shower, and toilet, three large bedrooms, and a spacious master bedroom with an en-suite bathroom featuring a double sink, tub, and toilet. All aluminum windows are new and equipped with automatic roller shutters.