Industrial

- Chambres
- 4
- Salles de bain
- 1
- Toilettes
- 4
- Superficie
- 240 m²
- Terrain
- 3400 m²
- PEB
- C
- Année
- 1934
- Façades
- 4
- Parking
- 15
- État
- GOOD
- Zone inondable
- NON_FLOOD_ZONE
Équipements
- Jardin
- Garage
- Double vitrage
Description
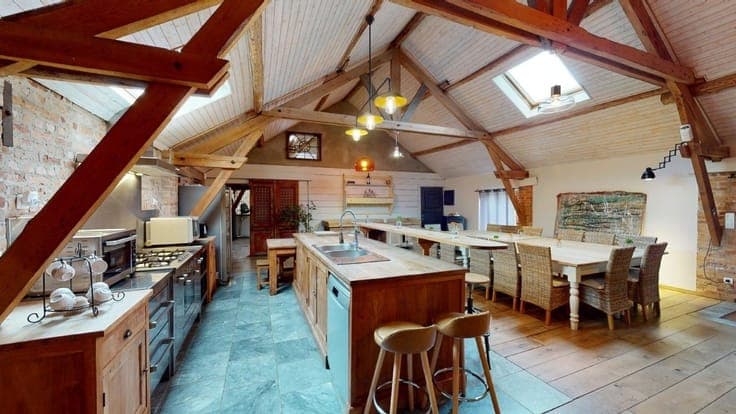
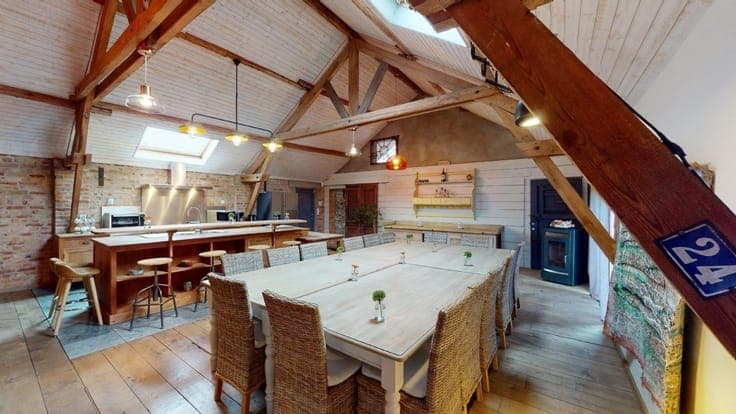
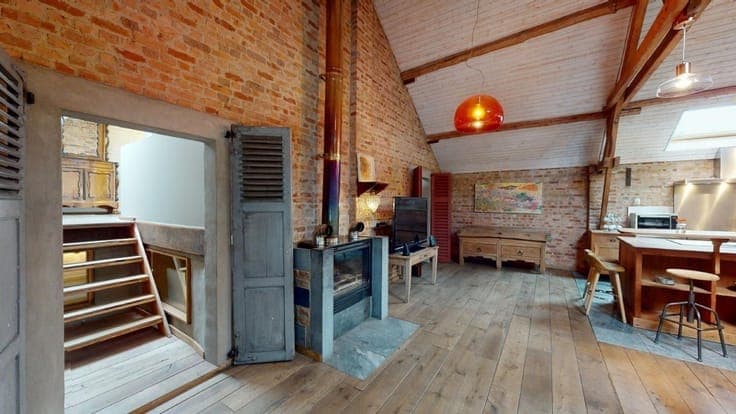
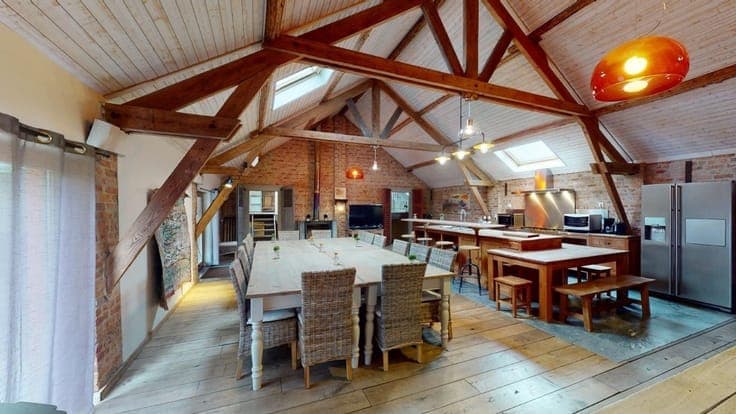
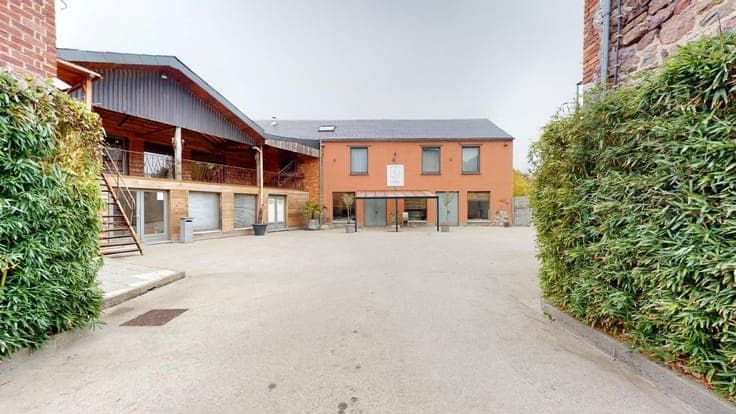
In Bois-de-Villers, just a few hundred meters from the main road, this development offers rare potential on a 34-acre plot. Designed to accommodate a wide range of projects, it comprises an exceptional loft, a multi-purpose hall and several warehouses and garages, offering an interesting balance between living space, activity and storage. The loft, entirely fitted out with quality materials, immediately seduces with its warm atmosphere and assertive character. Parquet flooring, exposed beams, brick walls and a wood-burning stove create an authentic yet comfortable setting, ideal for entertaining twenty or so guests. It benefits from an EPB C rating and opens onto a covered concrete terrace, a pleasant extension of the living spaces. The entire site has been meticulously maintained, notably thanks to a completely new and insulated roof. The numerous volumes available, between the multi-purpose hall, warehouses and garages, offer a multitude of possibilities, whether for professional use, storage or rental. A versatile property offering excellent prospects in an easily accessible environment. To arrange a viewing, contact Agence Petyt on 081/44.40.22 or by e-mail at [email protected]