Flemish Brabant I Keerbergen
- Chambres
- 4
- Salles de bain
- 3
- Toilettes
- 5
- Superficie
- 495 m²
- Terrain
- 5707 m²
- PEB
- B
- Année
- 1956
- Façades
- 4
- Parking
- 2
- Chauffage
- GAS
- État
- JUST_RENOVATED
Équipements
- Terrasse
- Garage
- Piscine
- Double vitrage
Description
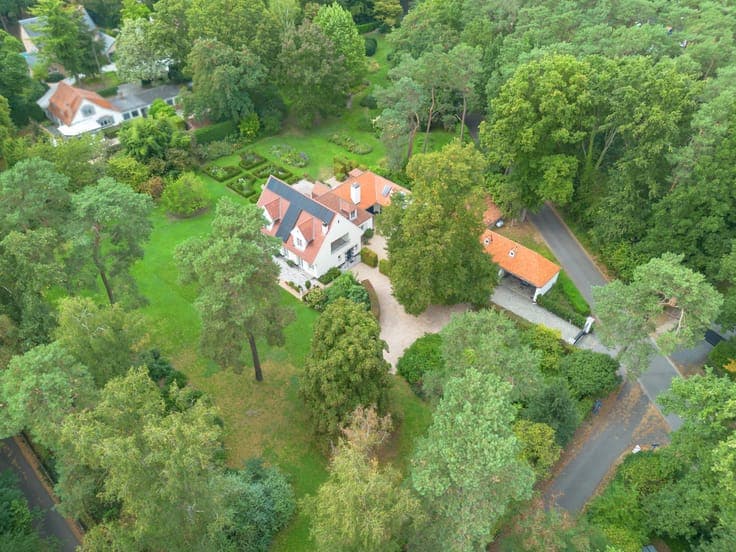
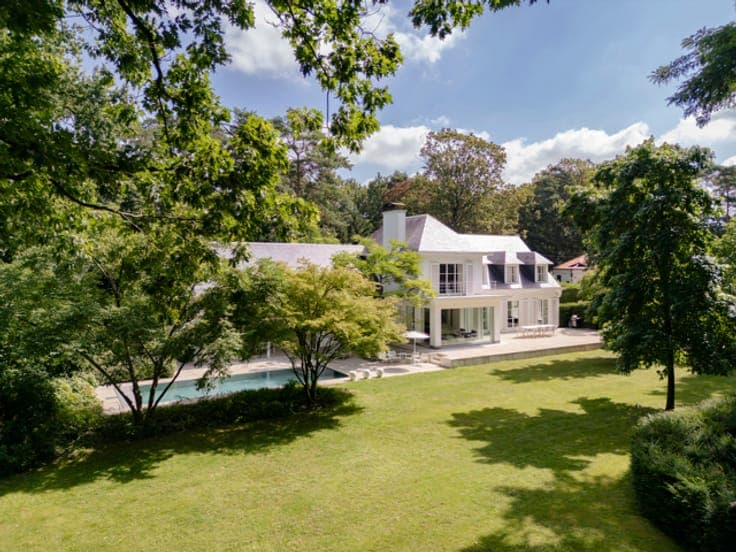
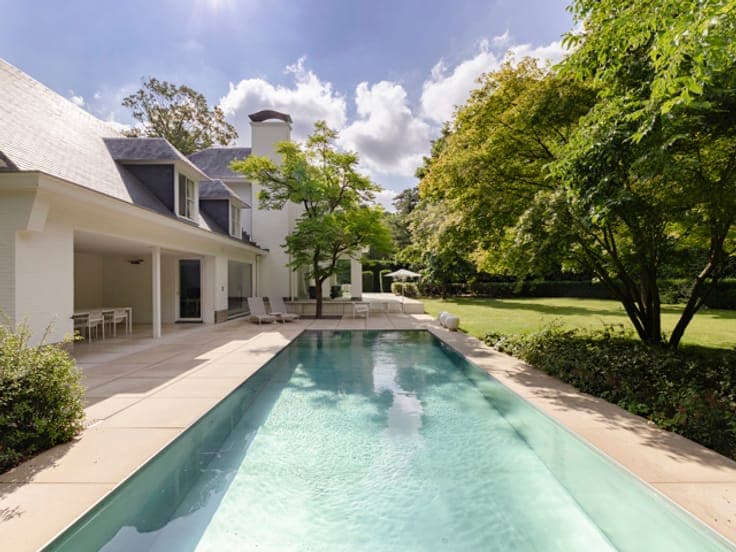
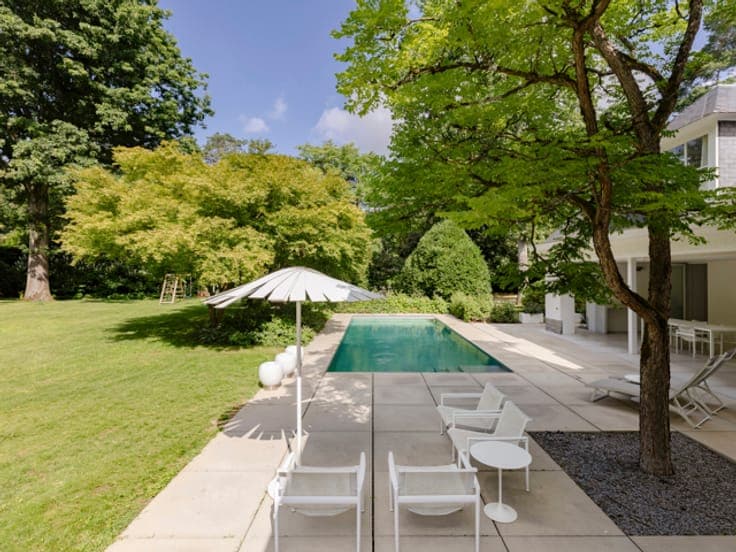
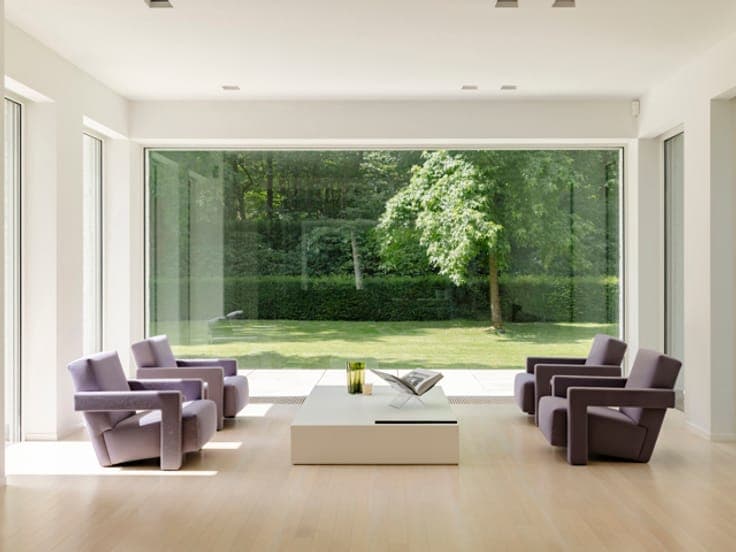
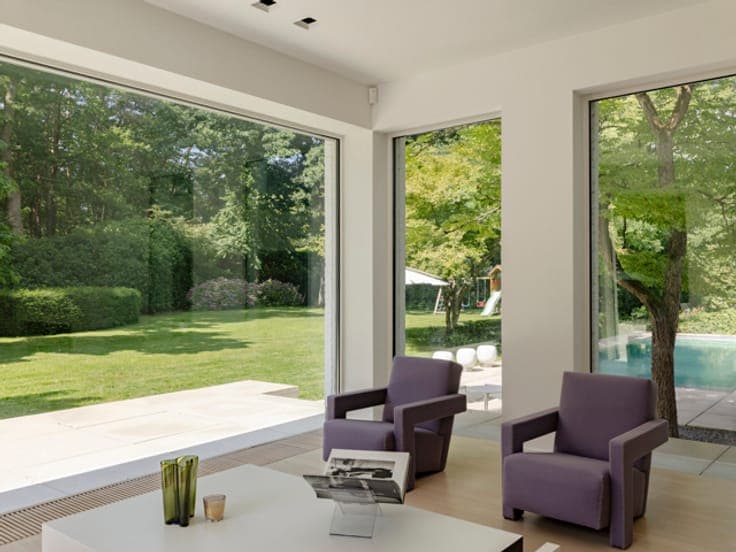
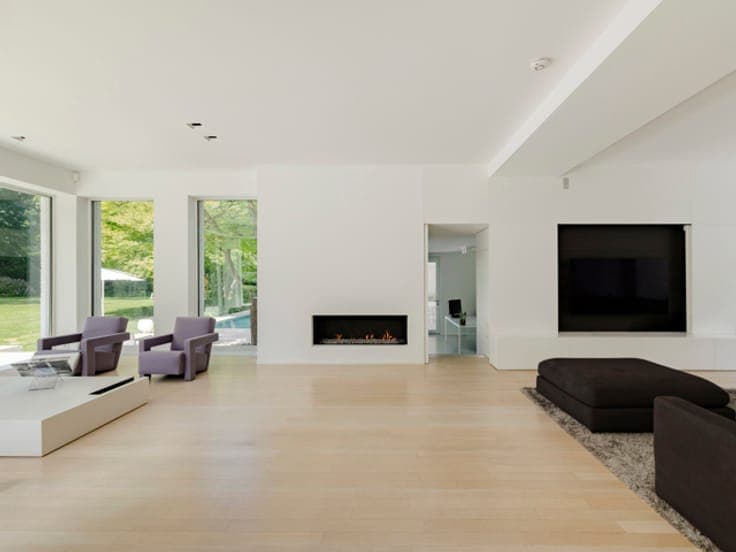
Designed by architect Beeck in 1956 and renovated in 2014, this villa is set on an exceptional 5,707 m² plot with approximately 495 m² of living space. Located in a residential area of Keerbergen, close to the prestigious Golf- en Meerdomein, this property combines timeless architecture, generous living spaces and a unique connection with the surrounding greenery. The ground floor features bright living areas with large windows overlooking the estate, a kitchen opening onto the south-facing terrace, a home office with separate access and a practical utility room with service entrance. The first floor comprises three bedrooms, two bathrooms, several dressing rooms and an independent studio with sitting area, bedroom and bathroom, accessible via a separate service staircase. The master suite includes two dressing rooms with adjoining bathroom. Additional: swimming pool, double garage, alarm system, home automation, gas fireplace, solar panels (with green energy certificates), indoor/outdoor cameras, Sonos sound system. Keerbergen is renowned for its green character, residential appeal and excellent quality of life. The combination of tranquillity, nature, the Golf- en Meerdomein and easy access to Leuven, Mechelen and Brussels makes this municipality a highly sought-after residential location. For further information or to arrange a private viewing, please contact Merva Marasligil on +32 (0) 484 96 35 94.