House
- Chambres
- 5
- Salles de bain
- 3
- Toilettes
- 5
- Superficie
- 410 m²
- Terrain
- 2182 m²
- PEB
- C
- Façades
- 4
- Chauffage
- FUELOIL
- État
- GOOD
- Zone inondable
- NON_FLOOD_ZONE
Équipements
- Piscine
- Panneaux solaires
- Double vitrage
Description
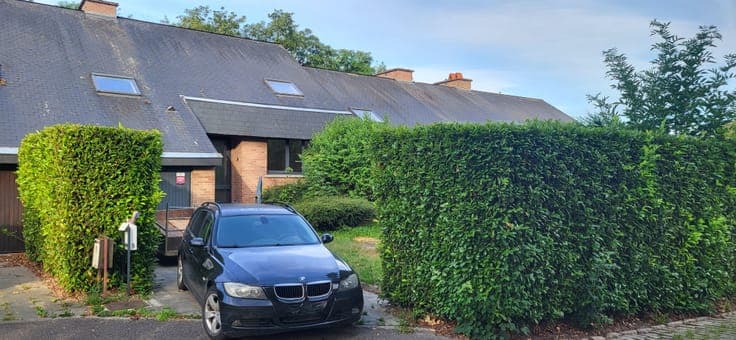
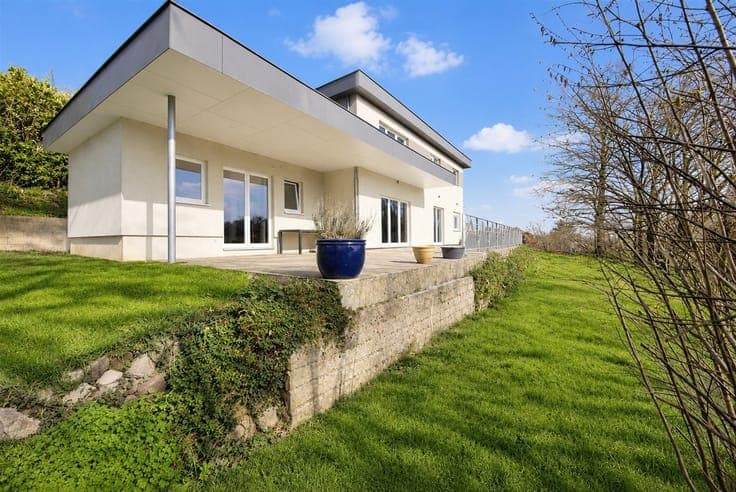
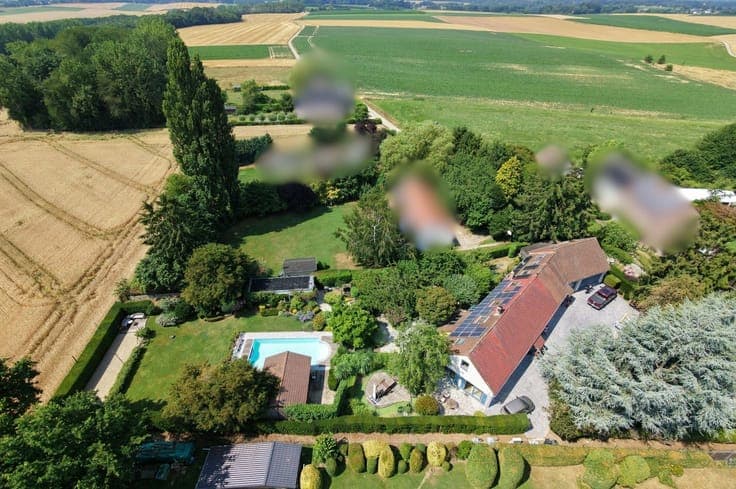
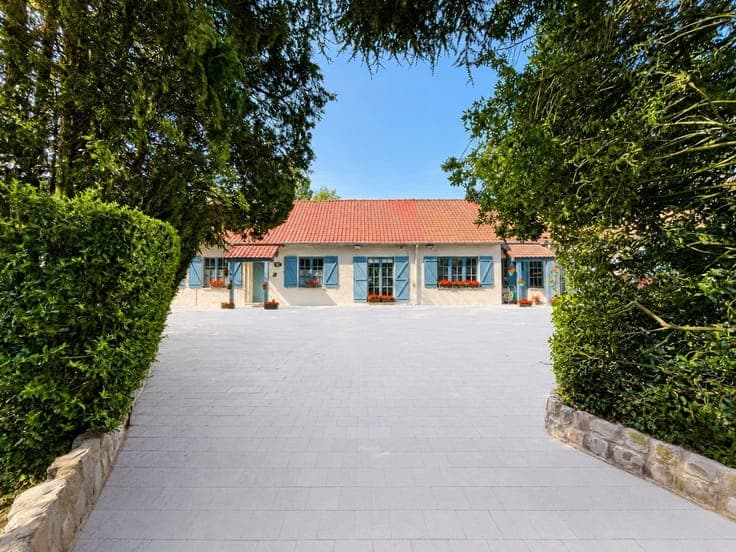
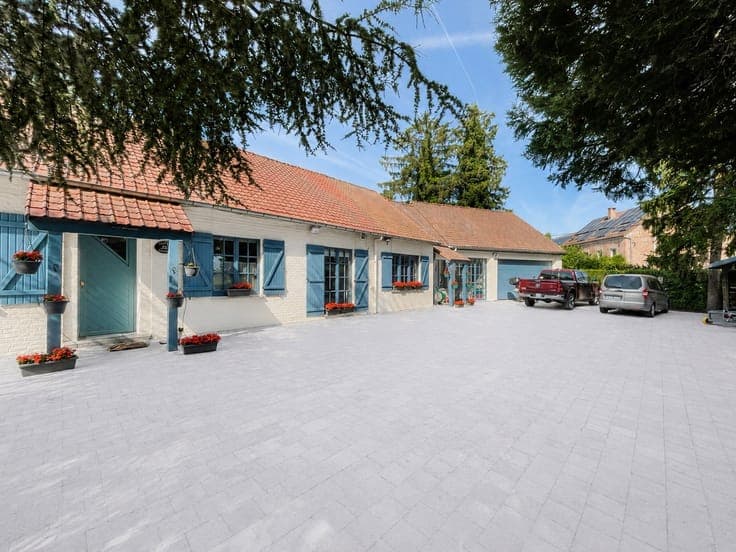
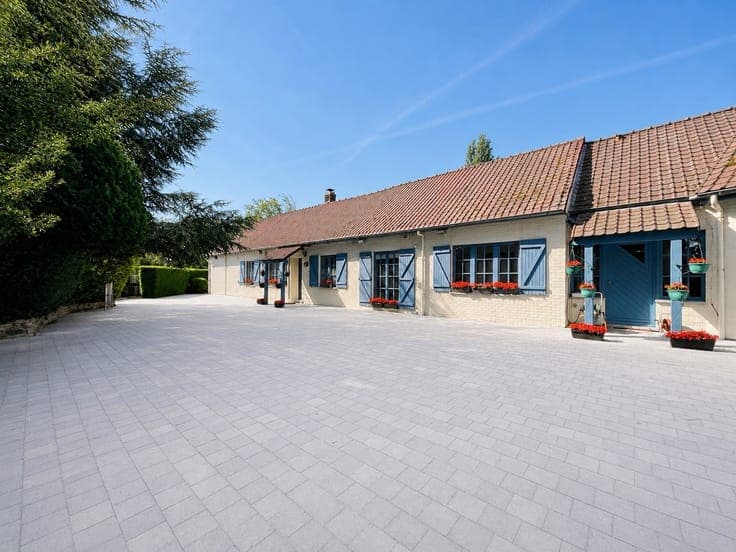
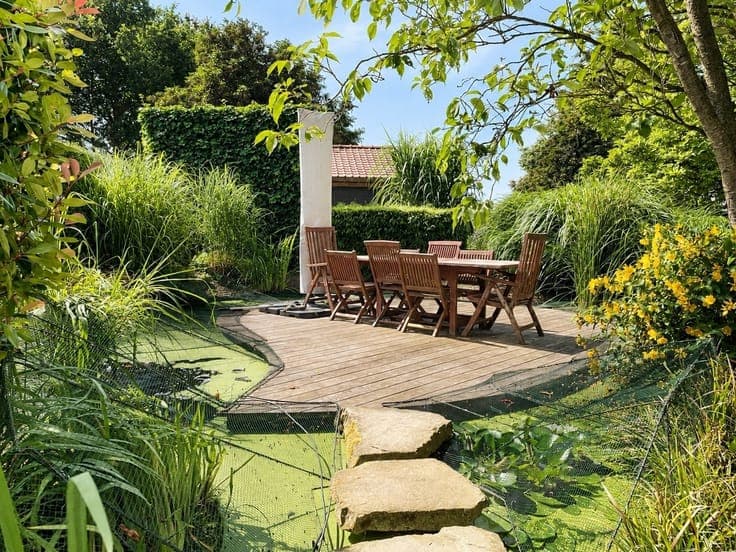
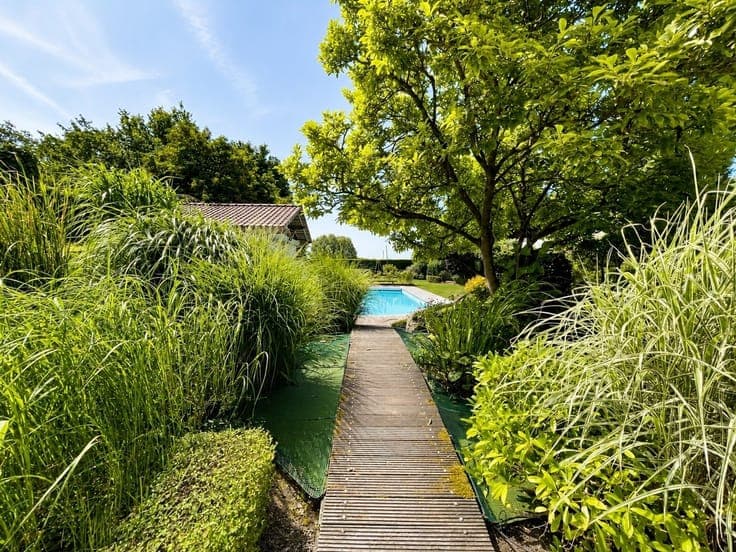
Trust is pleased to present this magnificent property, which offers numerous possibilities for customization. Thanks to its layout and separate entrances, it is perfectly suited for a professional practice, a “kangaroo house,” or a project that combines private life with professional activity. One entrance leads to a spacious living room, a fully equipped kitchen with a pantry and cellar, a separate half-bath, a bathroom (double sinks, whirlpool tub, double shower with steam room, and toilet), as well as access to the upper floor. A laundry/boiler room leads to a second separate entry hall leading to the master bedroom with a walk-in closet. A third entry hall provides access to the garage—converted into a recreation area—and to the upper floor. The main first floor features four bedrooms (two of which are adjoining), a shared, connecting bathroom, and a convertible storage room. A second first-floor level, accessible from the living room, offers a spacious night area, a bedroom, and a shower room. The outdoor areas are truly a highlight: a magnificent, perfectly maintained garden with no neighbors directly across the way features a pond with terraces, a beautiful swimming pool, a pétanque court, a superb orchard, several outbuildings, a large parking area with a carport, and a pleasant covered terrace. PEB C – oil-fired boiler – double-glazed windows – photovoltaic and solar panels – alarm system.