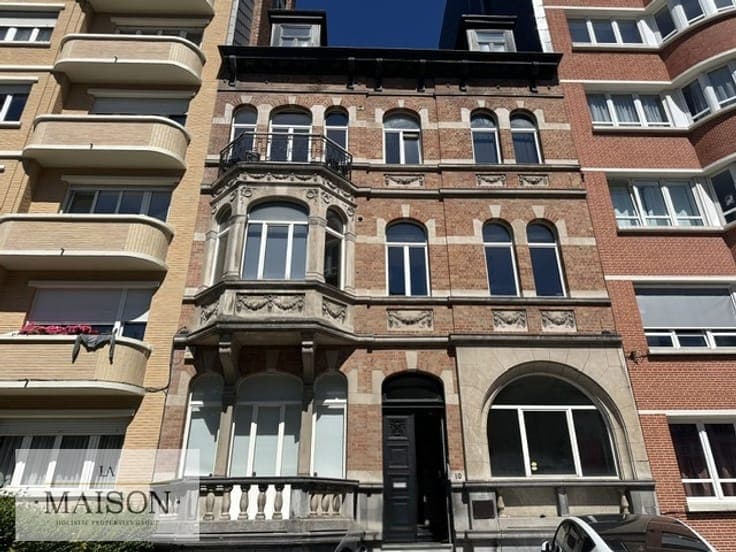
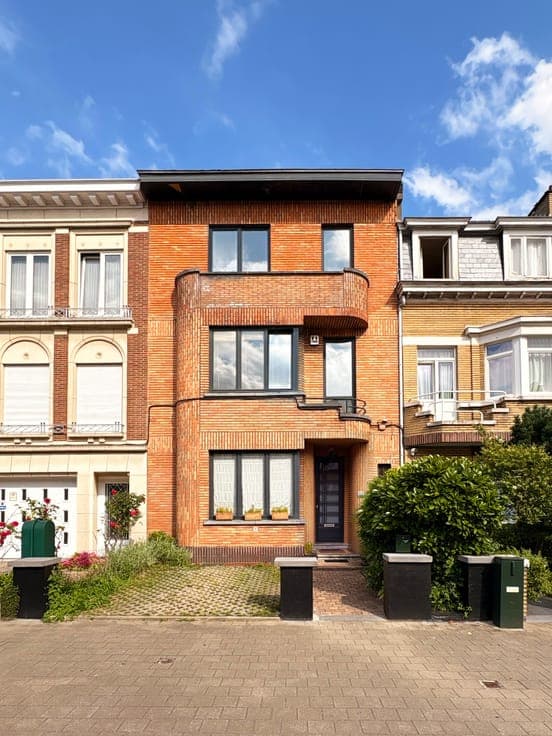
Art Deco Townhouse | 228 m² | 5 Bedrooms | Garden
- Chambres
- 5
- Salles de bain
- 1
- Toilettes
- 2
- Terrain
- 232 m²
- PEB
- D
- Année
- 1936
- Façades
- 2
- Étages
- 3
- Chauffage
- GAS
- État
- GOOD
- Zone inondable
- NON_FLOOD_ZONE
- Disponible
- IMMEDIATELY
Équipements
- Jardin
- Terrasse
- Double vitrage
Description
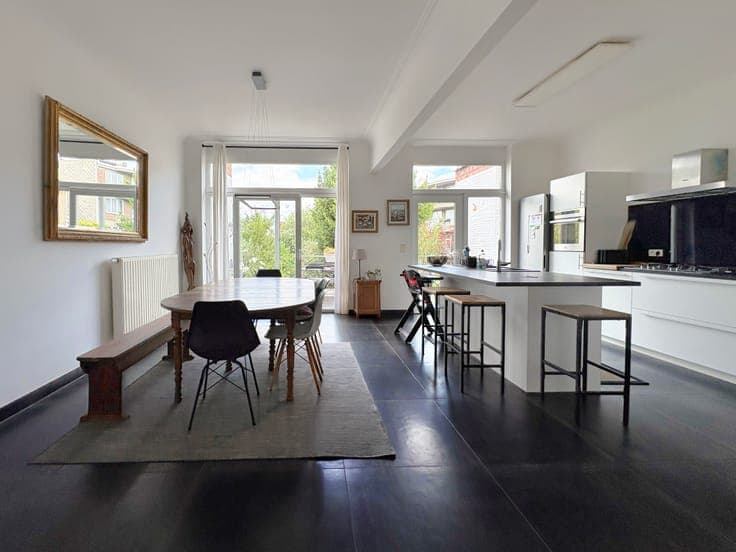
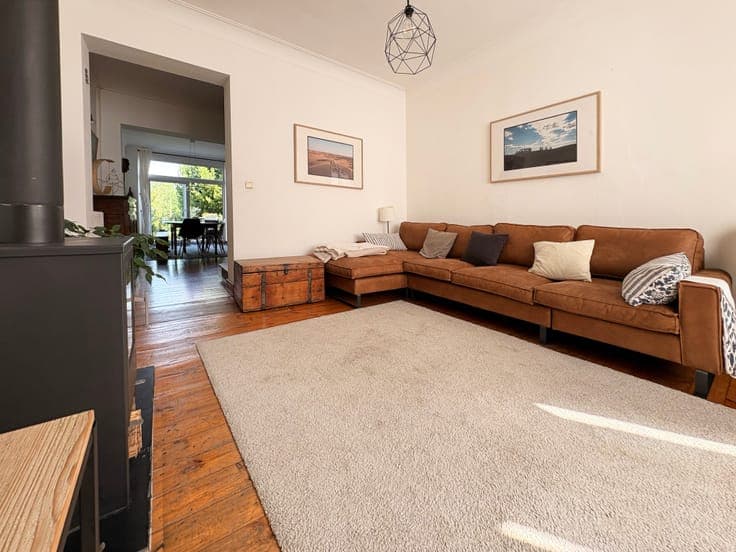
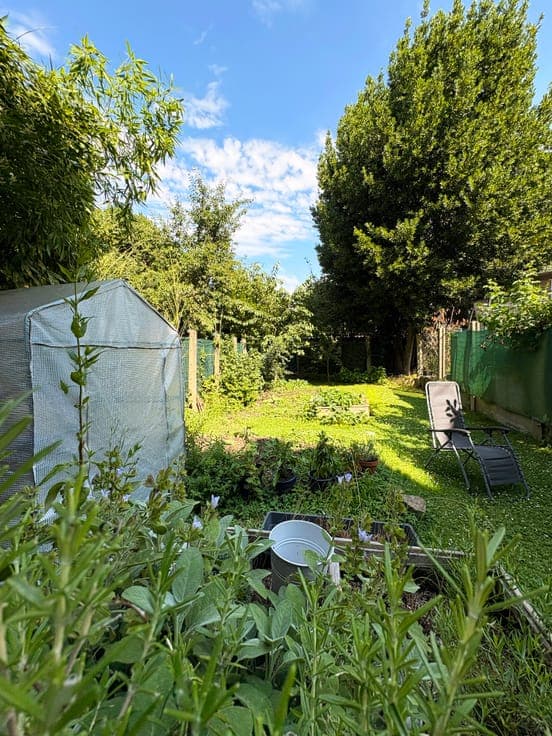
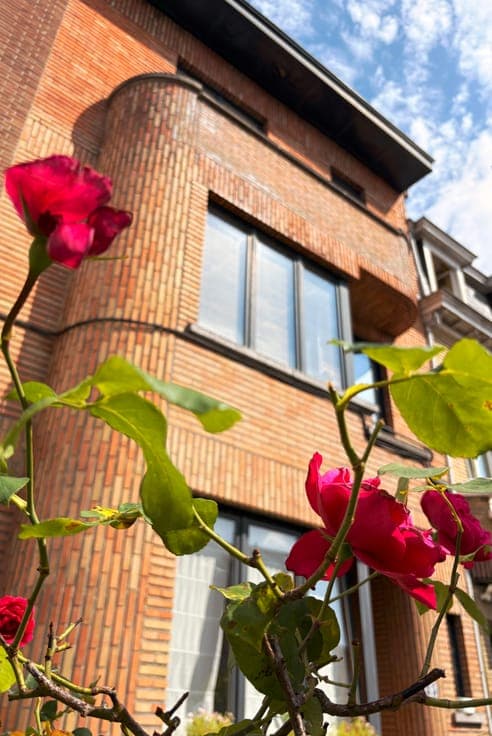
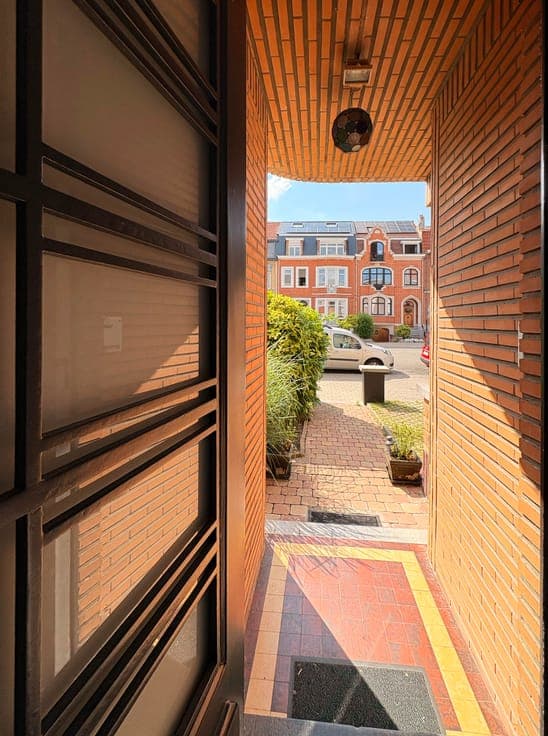
Built in 1936 and designed by Brussels architect Félix Van Meir, this elegant Art Deco townhouse combines the timeless charm of its original architecture with the comfort of a home that has been carefully maintained over the years. Behind its elegant brick façade, the property offers approximately 228 m² of living space spread over three floors, complemented by nearly 60 m² of cellar space. Generous proportions, ceilings over three metres high, original fireplaces and abundant natural light reflect the outstanding craftsmanship and quality of homes from this period. The ground floor revolves around a spacious living area comprising a lounge, dining room and open-plan kitchen. These living spaces flow naturally onto the terraces and the garden, creating a seamless connection between indoor and outdoor living. The upper floors accommodate five bedrooms, a bathroom and ample storage space. Depending on your needs, several rooms can easily be converted into a home office, library or playroom. The basement includes several cellars, including a laundry room and a pantry, and benefits from direct access to the garden. Over the years, the property has benefited from numerous upgrades, including an insulated roof, a high-efficiency gas condensing boiler, double glazing and a compliant electrical installation valid until 2048, enhancing both comfort and energy performance. Located in a sought-after residential area of Laeken, close to the European School, local shops, public transport, the Heysel district, extensive green spaces and major road connections, the property enjoys a privileged setting just minutes from Brussels city centre. A bright, remarkably well-preserved home, ready to begin a new chapter. Available documents: original architectural plans, construction archives, EPC certificate, compliant electrical inspection certificate, urban planning information and soil contamination certificate.