Saint-Gilles - Parvis / Porte de Hal | Mixed-use building
- Chambres
- 4
- Salles de bain
- 3
- Toilettes
- 3
- Superficie
- 208 m²
- Terrain
- 92 m²
- PEB
- G
- Année
- 1919
- Façades
- 2
- Étages
- 2
- Chauffage
- GAS
- État
- TO_RENOVATE
- Zone inondable
- NON_FLOOD_ZONE
Équipements
- Jardin
- Double vitrage
Description
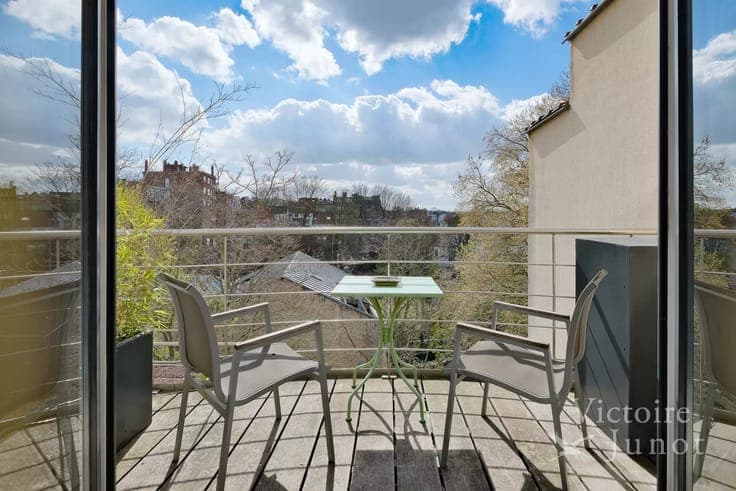
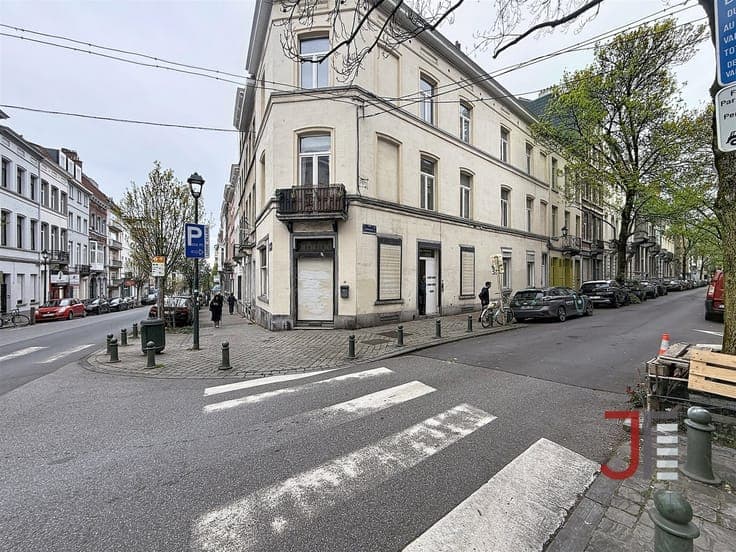
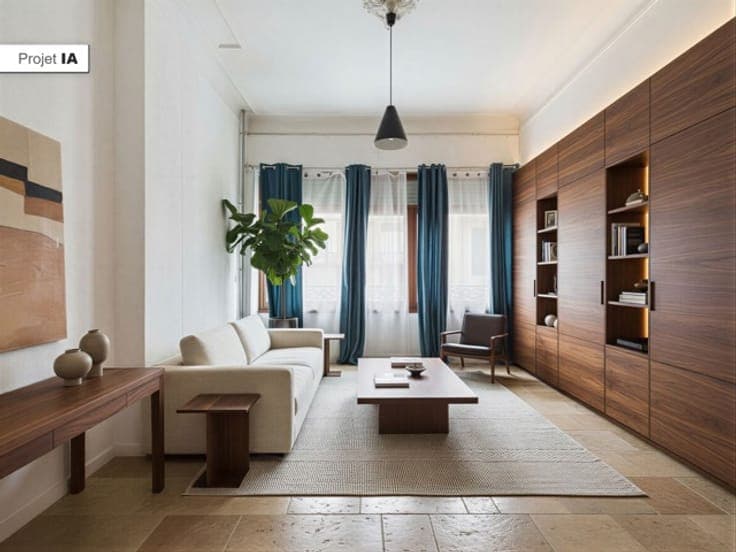
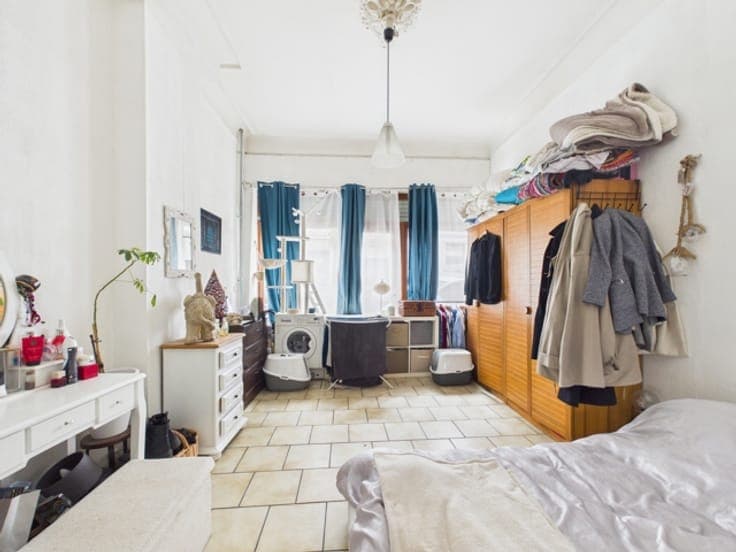
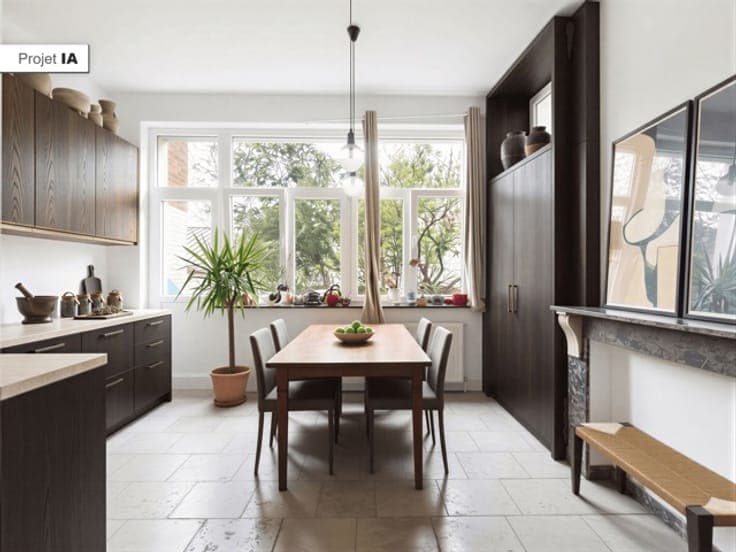
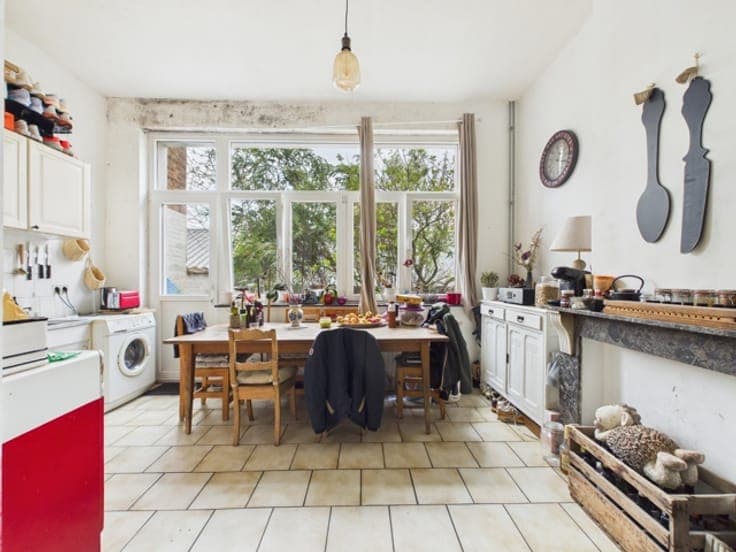
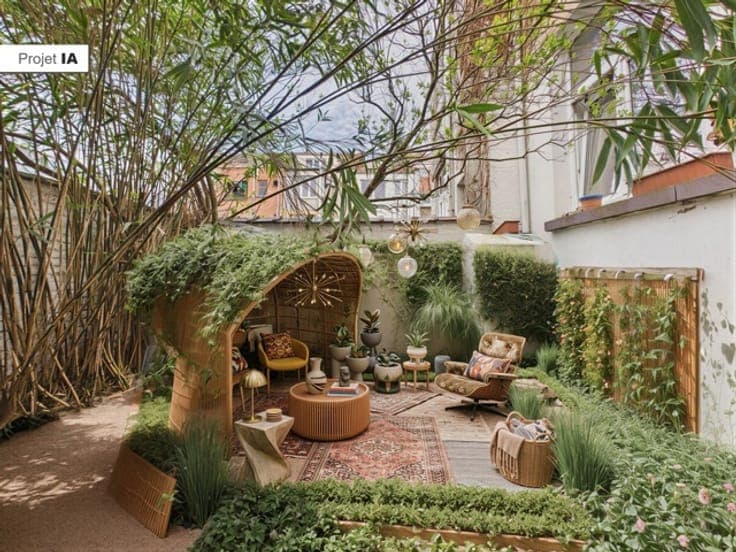
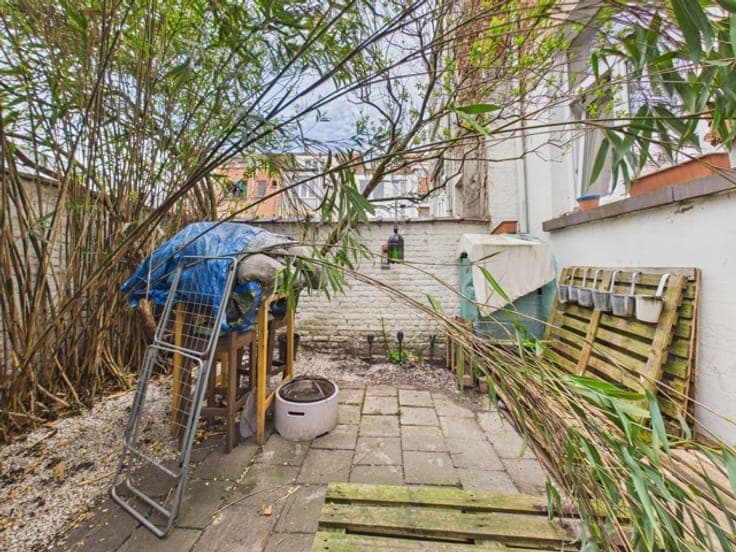
Legal status pending urban planning confirmation (planning info requested on 09/03/2026) concerning a mixed-use building: 1 commercial unit on the ground floor and 1 residential unit on the upper floors. Current layout: - Ground floor: 1-bedroom apartment with central living area, shower room with WC, open kitchen with dining area at the rear, access to courtyard/garden. EPC G (412 kWh/m²/year – 82 kgCO₂/m²/year). - 1st floor: 1-bedroom apartment with central living area, open kitchen at the front and rear bedroom with en-suite shower/WC. EPC G (406 kWh/m²/year – 81 kgCO₂/m²/year). - 2nd floor + attic: 2-bedroom duplex with open-plan living/kitchen, access to two flat roofs that could be converted into a terrace (+/-19 m²) and balcony. EPC G (535 kWh/m²/year – 107 kgCO₂/m²/year). Property to renovate and regularise, with potential (subject to permits) to convert into a single-family house or a 2-unit building. Prime location between Parvis Saint-Gilles and Porte de Hal, close to shops, restaurants and public transport. Areas and information are indicative and non-contractual. 3D visuals for illustration only. Visit without delay – more info on request.