House
- Chambres
- 3
- Salles de bain
- 1
- Toilettes
- 1
- Superficie
- 180 m²
- Terrain
- 685 m²
- PEB
- F
- Année
- 1918
- Façades
- 4
- Chauffage
- PELLET
- État
- TO_RENOVATE
- Zone inondable
- NON_FLOOD_ZONE
Équipements
- Double vitrage
Description
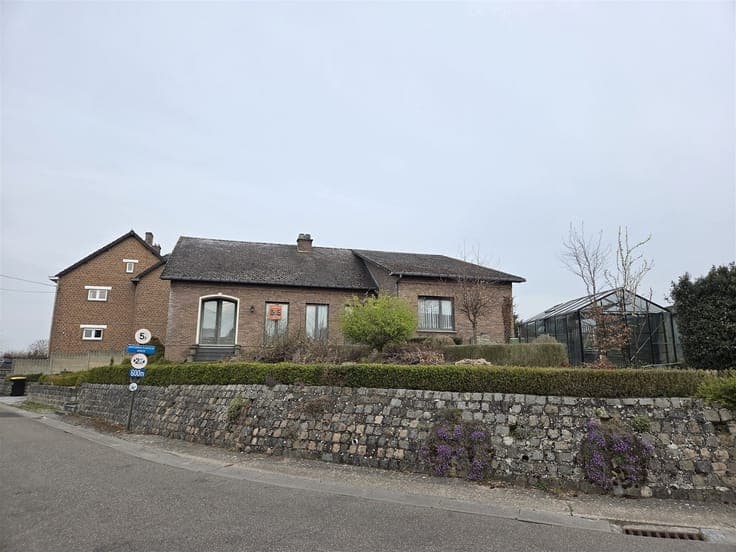
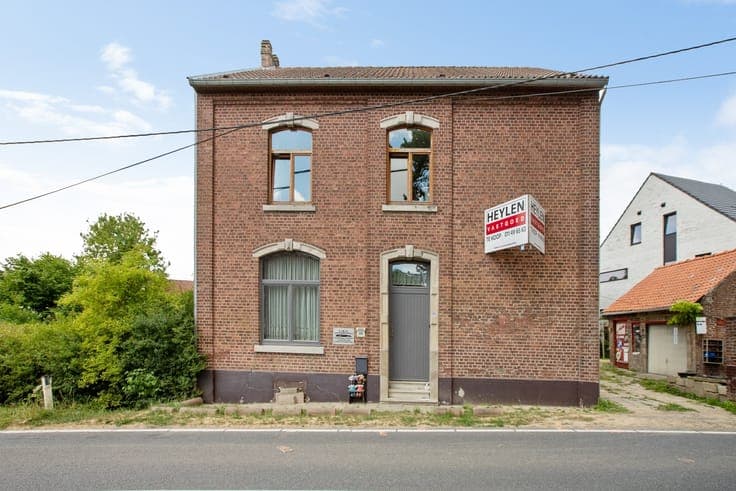
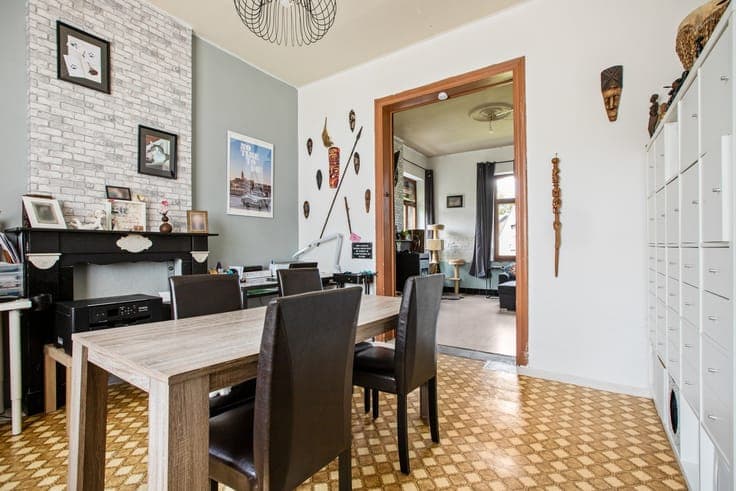
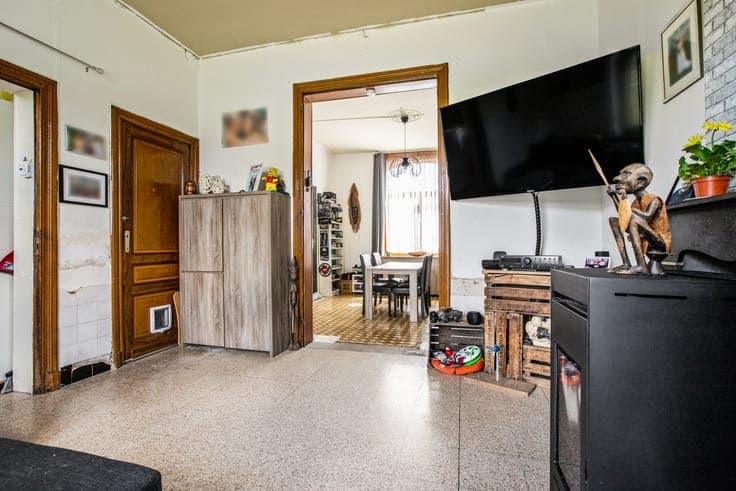
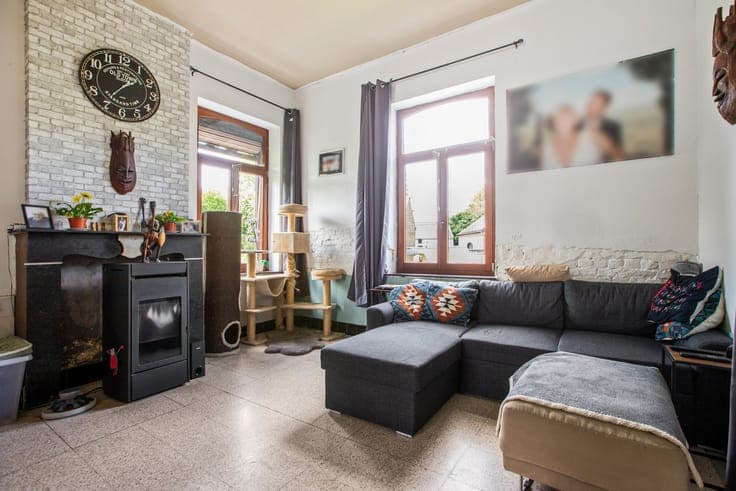
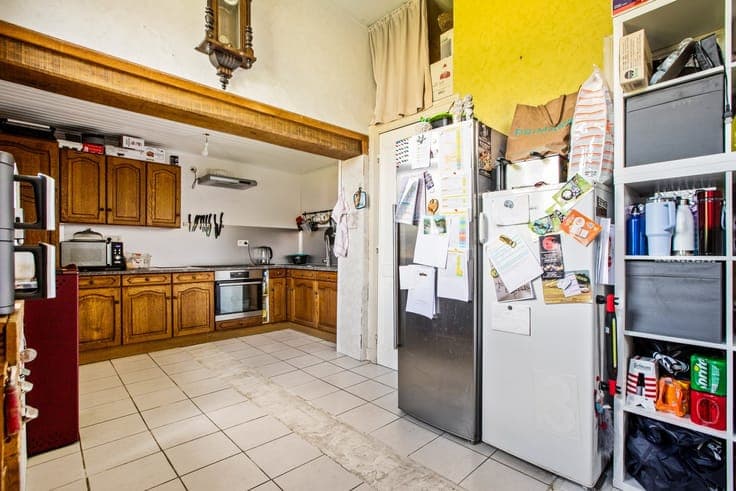
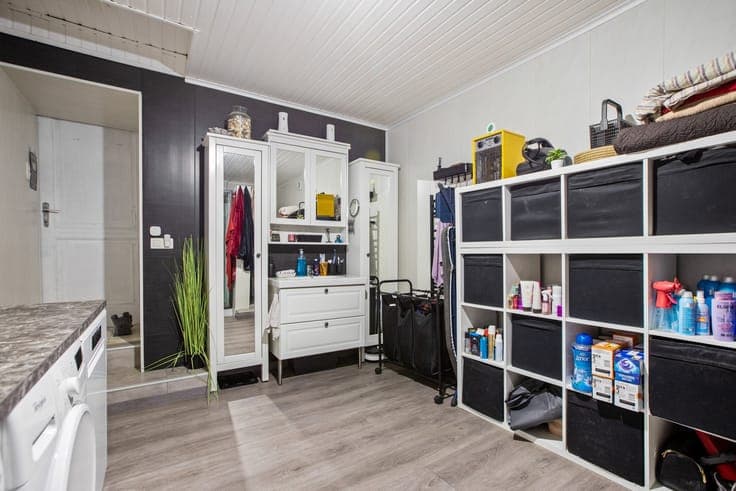
Open-plan home with ample renovation potential Located in an easily accessible area of Landen, this open-plan home features three bedrooms, a garage, a basement, and a spacious attic. Thanks to the wide lot and the various available spaces, this home offers plenty of possibilities for those who want to design a home entirely to their own taste. Space for the whole family The home features a living room, kitchen, bathroom, and three bedrooms. The garage provides ample storage space. A key added value is the attic, which is accessible via a fixed staircase and offers potential for additional bedrooms, a workspace, or a hobby room. Wide lot with a garden With a lot width of approximately 35.8 meters, the home enjoys an open feel and plenty of space all around. The north-facing garden provides a pleasant outdoor area that can be further customized to your liking during the renovation. Accessible living in Landen A public transportation stop is located just 150 meters away. The center of Landen, schools, and shops are approximately 2 kilometers away, making daily amenities easily accessible. - Open-plan layout with three bedrooms - Wide lot of approximately 35.8 meters - Garage included - Attic accessible via a fixed staircase - EPC rating F and subject to renovation requirements Discover the possibilities this home has to offer and schedule your visit today! Call 011.49.65.63