Woluwe Parc: Refurbished House S-W Garden Profess. Practice
- Chambres
- 5
- Salles de bain
- 2
- Toilettes
- 3
- Superficie
- 233 m²
- Terrain
- 165 m²
- PEB
- B
- Année
- 1952
- Façades
- 3
- État
- AS_NEW
- Zone inondable
- NON_FLOOD_ZONE
Équipements
- Jardin
- Terrasse
- Double vitrage
Description
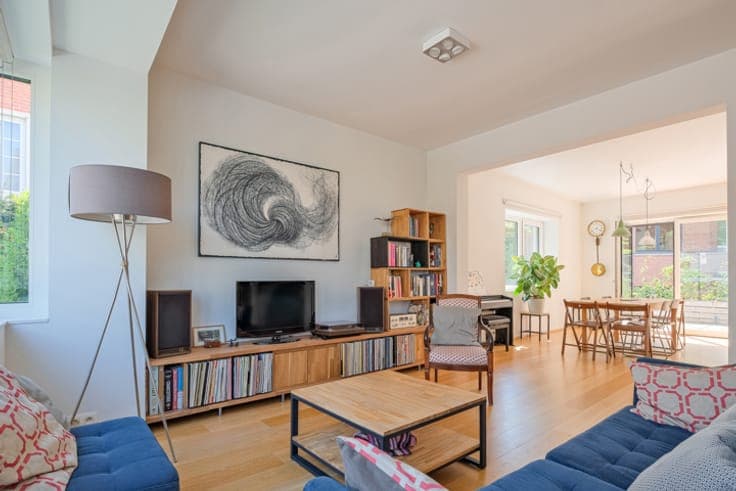
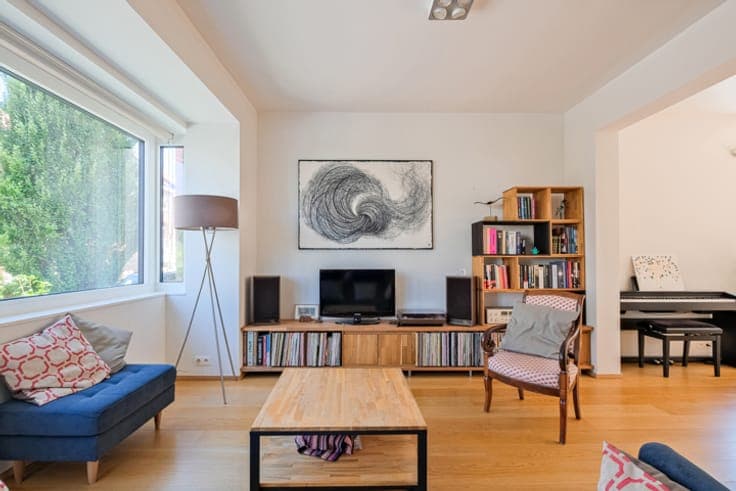
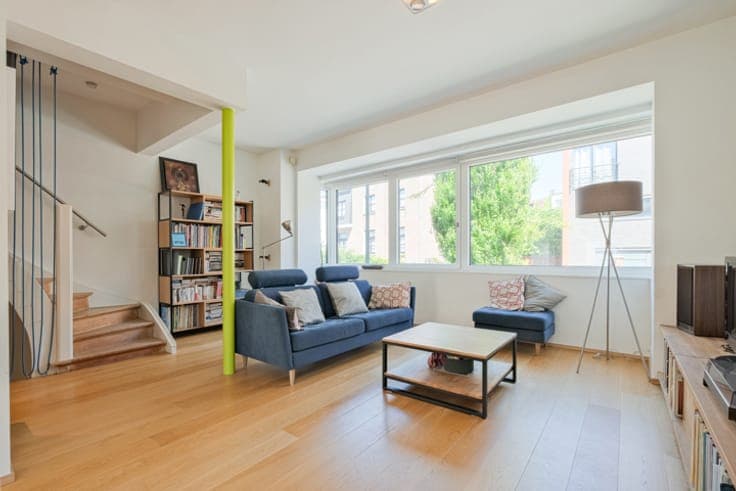
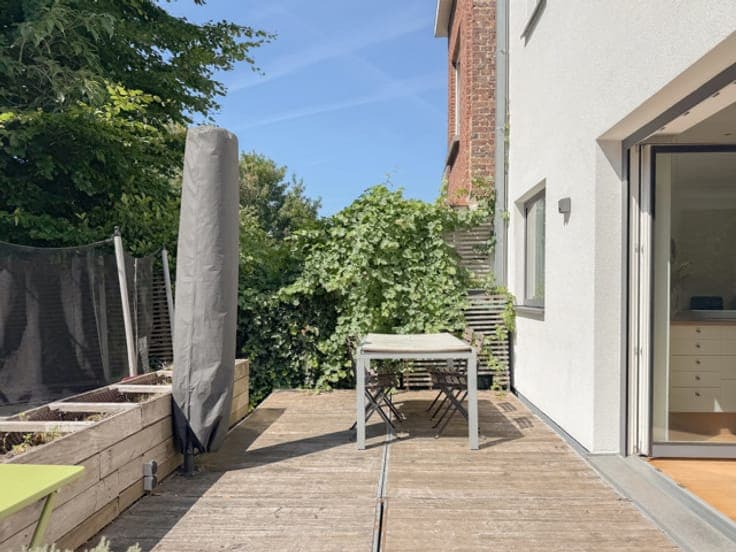
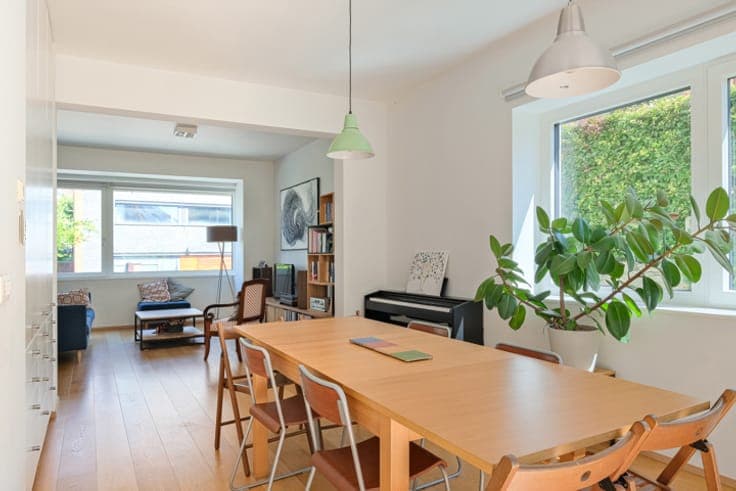
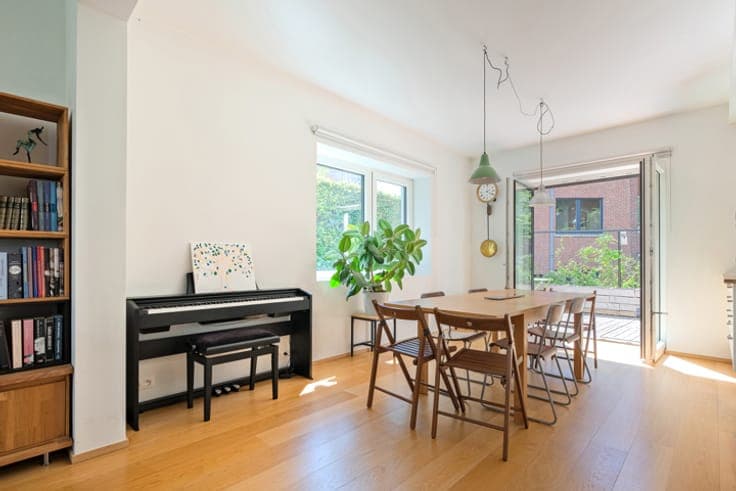
A rare property a passive house, winner of the Brussels-Capital Region's exemplary building competition. This renovation project, which meets the Passive House standard (the same parameters as for new construction), prioritizes sustainable and efficient solutions. It features complete insulation of all facades and party walls, new triple-glazed windows, and meticulous attention to structural details and airtightness. A dual-flow ventilation system with heat recovery has also been installed. The new bioclimatic extension combines a green roof with photovoltaic panels, reducing energy consumption. The ground floor offers the possibility of a professional office: a 13 m² space, a waiting room, a guest toilet, and a bicycle storage area. On the garden level, the generously sized living areas total 40 m² include a fully equipped open-plan kitchen and custom-built closets. The beautiful southwest-facing wooden terrace and the L-shaped south-west garden with a vegetable patch are undeniable assets. On the 2nd floor: 2 beautiful bedrooms (17 and 12 m²), an office (5 m²), a bathroom, a toilet, and a laundry room. On the 3rd floor: 2 bedrooms of 12 m² each, a shower room, and a storage attic. An electrically operated skylight illuminates the stairwell. Also included: home automation, pre-wiring for Ethernet and RJ45 in all living areas, a connected video intercom, and sunshades. Located in a green and quiet neighborhood near the Promenade Verte, Woluwe Park, and all amenities: public transport, shops, and schools. Quick access to the E411 motorway. Don't delay, contact Vaneau-Lecobel to arrange a viewing!