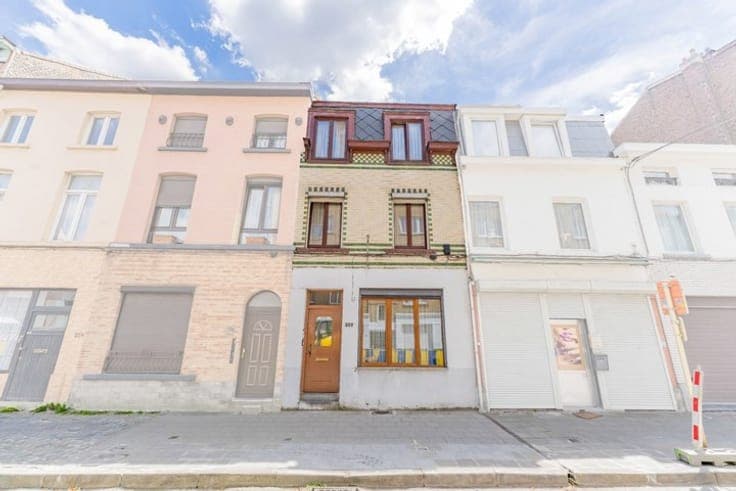
Spacious four-bedroom house with garden
- Chambres
- 4
- Salles de bain
- 2
- Superficie
- 125 m²
- Terrain
- 150 m²
- PEB
- G
- Année
- 1900
- Façades
- 2
- Étages
- 2
- Chauffage
- GAS
- État
- TO_RENOVATE
- Zone inondable
- NON_FLOOD_ZONE
Équipements
- Jardin
- Terrasse
- Double vitrage
Description
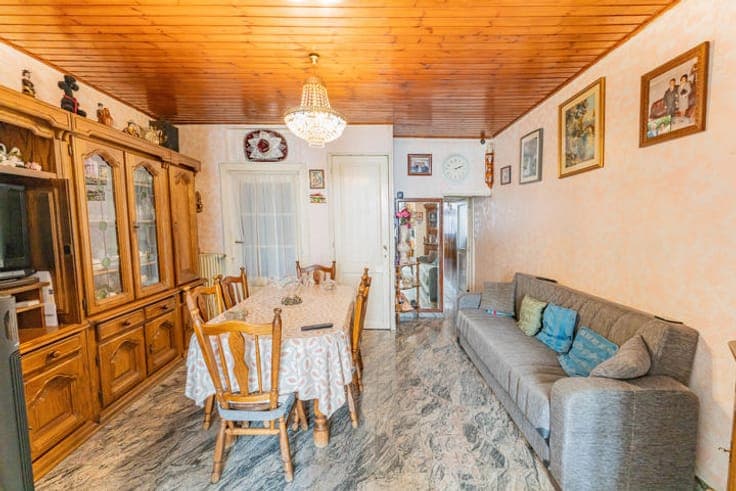
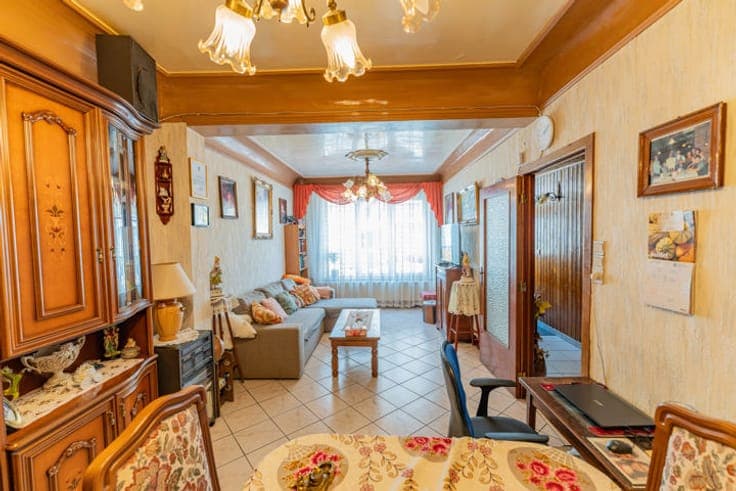
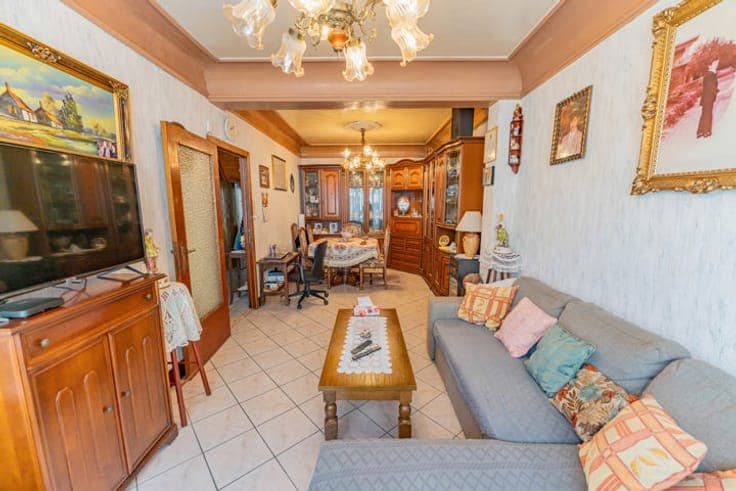
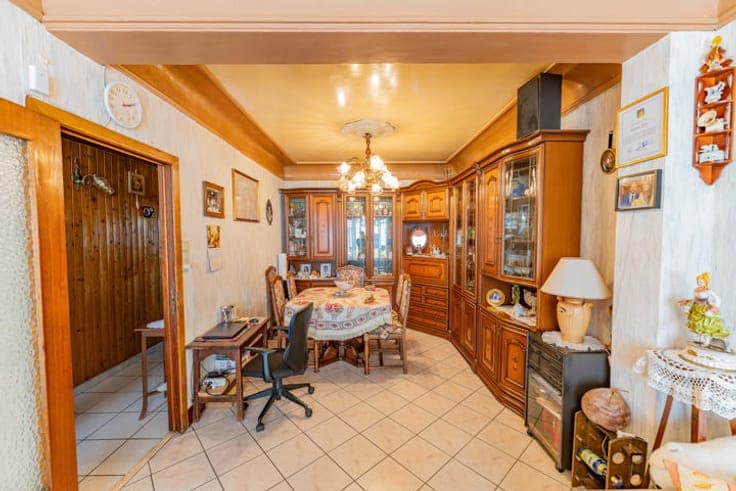
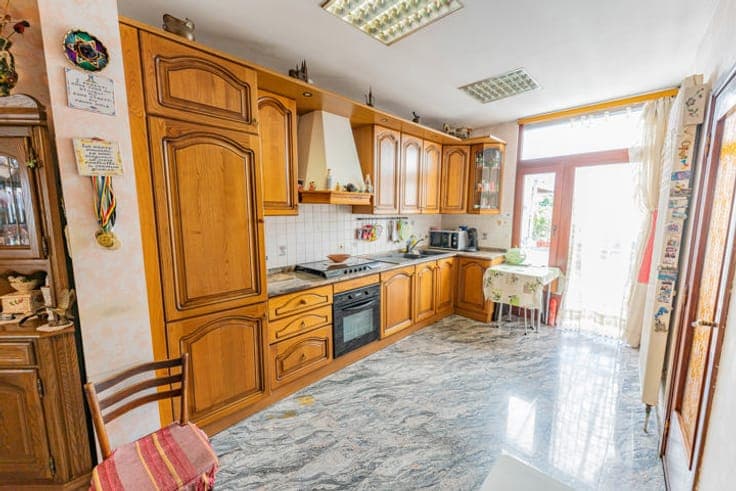
ANDERLECHT – Centrally located in Anderlecht, close to shops, schools and public transport, this spacious terraced house offers a net living area of approximately 125 m² on a 150 m² plot. With four bedrooms, two bathrooms and a pleasant outdoor area, the property is ideal for a large family. On the ground floor, the entrance hall leads into a comfortable living room, followed by a dining area with kitchen and a bathroom. The kitchen provides direct access to the terrace and private garden. The garden also features a two-storey outbuilding of approximately 11 m² per floor. This versatile space is ideal for storage, a workshop, a home office or further conversion according to the future occupants’ needs. The first floor comprises two bedrooms, while the top floor offers two additional bedrooms. The property also benefits from a shower room, a cellar and several practical storage areas. The house is equipped with an individual gas heating system. The property has an EPC rating of G, with an energy consumption of 432 kWh/m² per year. The electrical installation is not compliant. The non-indexed cadastral income amounts to €1,048. An excellent opportunity for anyone looking for a spacious family home with a garden and plenty of development potential in the heart of Anderlecht. Request your viewing via [email protected] or by calling 02/881.17.88.