House in Sint-Pieters-Leeuw
- Chambres
- 3
- Salles de bain
- 1
- Toilettes
- 1
- Superficie
- 131 m²
- Terrain
- 430 m²
- PEB
- F
- Année
- 1972
- Façades
- 3
- Étages
- 2
- Parking
- 1
- Chauffage
- FUELOIL
- État
- TO_BE_DONE_UP
- Zone inondable
- POSSIBLE_FLOOD_ZONE
Équipements
- Jardin
- Terrasse
- Garage
Description
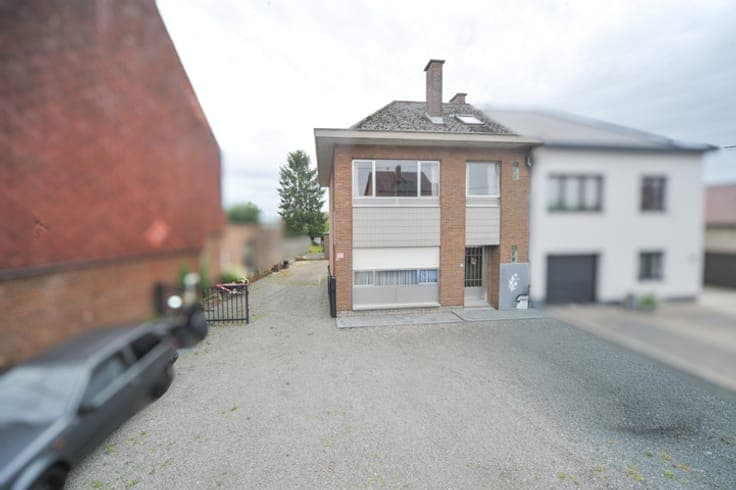
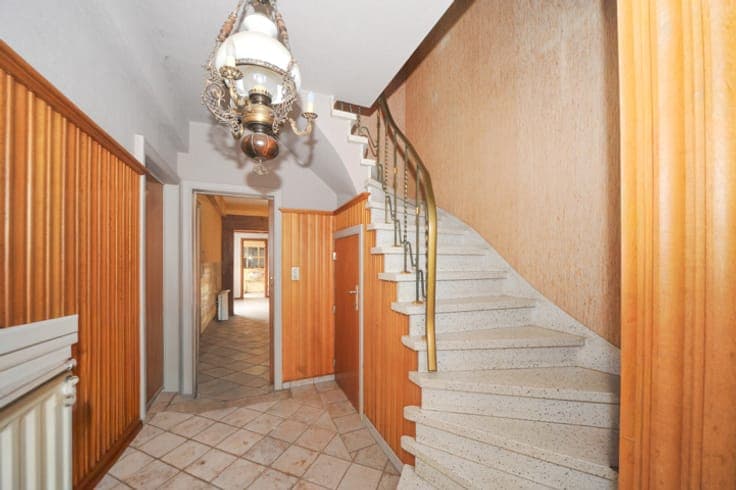
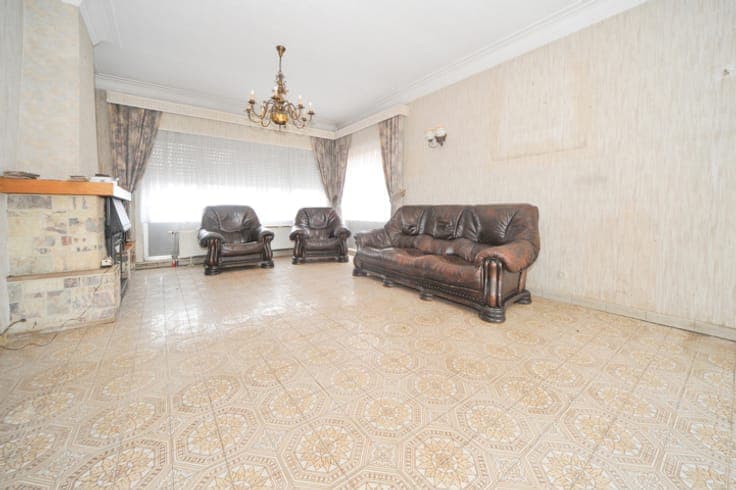
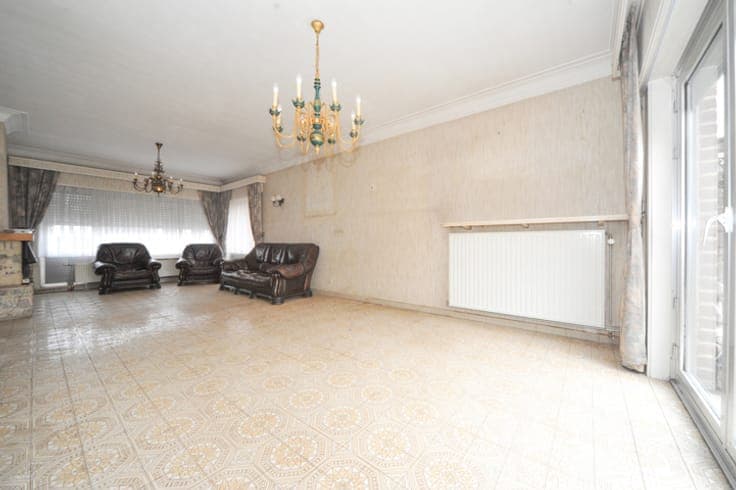
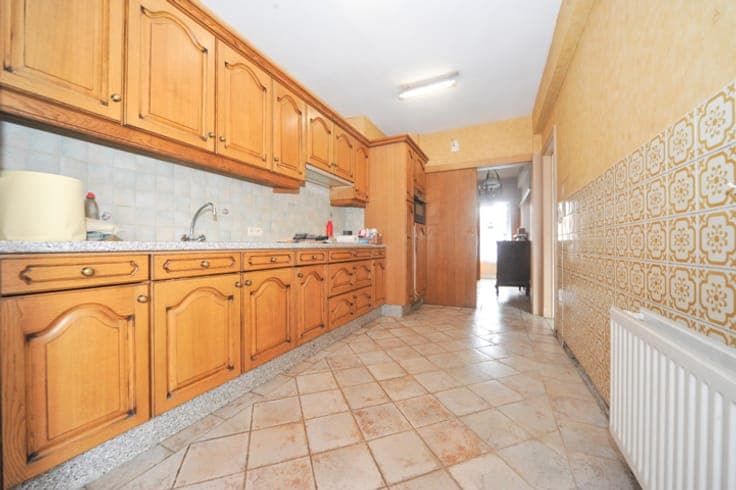
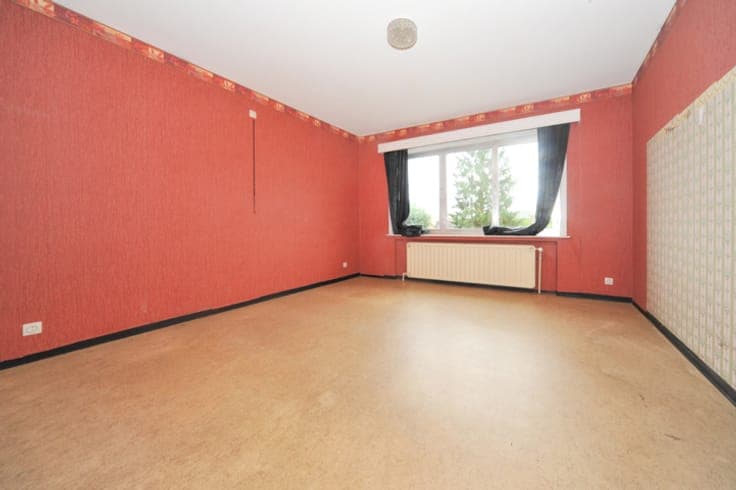
Three-sided semi-detached house to renovate with spacious garage and attic in a quiet location in Sint-Pieters-Leeuw. Located in a peaceful residential neighbourhood of Sint-Pieters-Leeuw, with easy access to major roads, this solidly built semi-detached home features a spacious garage, an inner courtyard and a garden. The property offers a classic and practical layout. The ground floor comprises an entrance hall, a spacious living room, a fitted but dated kitchen, a practical storage room and an inner courtyard. At the rear, you will find an exceptionally large garage offering numerous possibilities for storage, a workshop or hobby space. Behind the garage is a small garden. The first floor consists of three full-sized bedrooms and a compact shower room. The spacious attic provides additional potential and is currently accessible via a folding attic ladder. For more information or to arrange a viewing, please contact us at [email protected] or call +32 475 45 45 47. EPC rating: F – 586 kWh/m²/year, certificate no. 3888330 – Energy renovation obligation applies. Electrical installation not compliant. Planning information: Vg, Wg, Gdv, Gvkr, Vv. G-score = D; P-score = D. Asbestos report: 8 asbestos-containing materials, 1 limitation, 0 exclusions. Measures included in the measures register: No. The information and stated surface areas are provided for guidance only and do not constitute any legal commitment.