Grimbergen – Spacious home with 4 bedrooms
- Chambres
- 4
- Salles de bain
- 1
- Toilettes
- 2
- Superficie
- 293 m²
- Terrain
- 724 m²
- PEB
- C
- Année
- 1976
- Façades
- 4
- Étages
- 1
- Parking
- 2
- Chauffage
- GAS
- État
- AS_NEW
- Zone inondable
- NON_FLOOD_ZONE
- Disponible
- UPON_EXCHANGE_OF_DEEDS
Équipements
- Jardin
- Terrasse
- Garage
- Double vitrage
Description
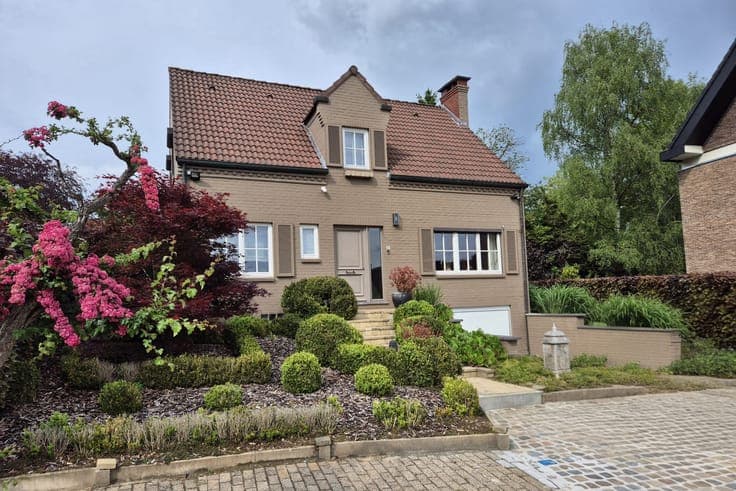
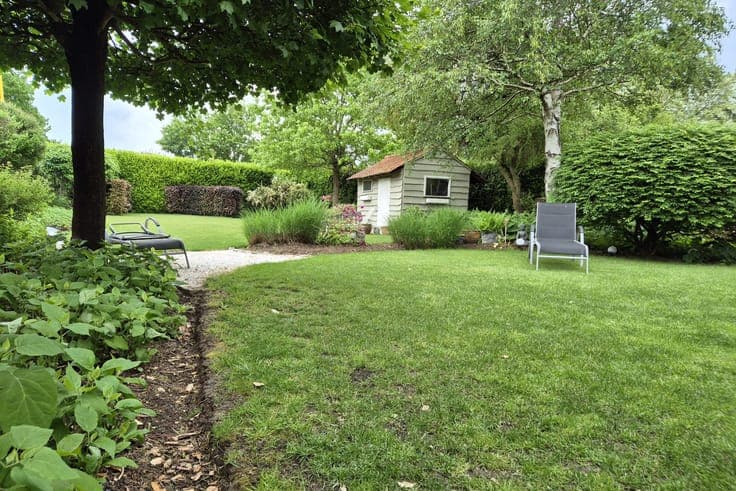
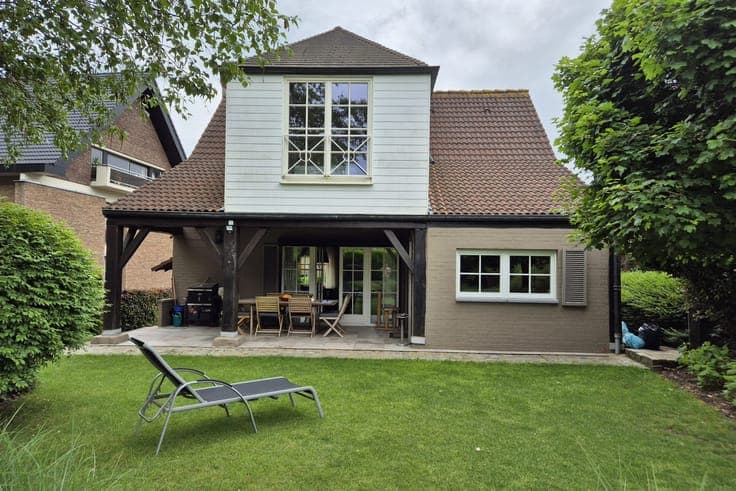
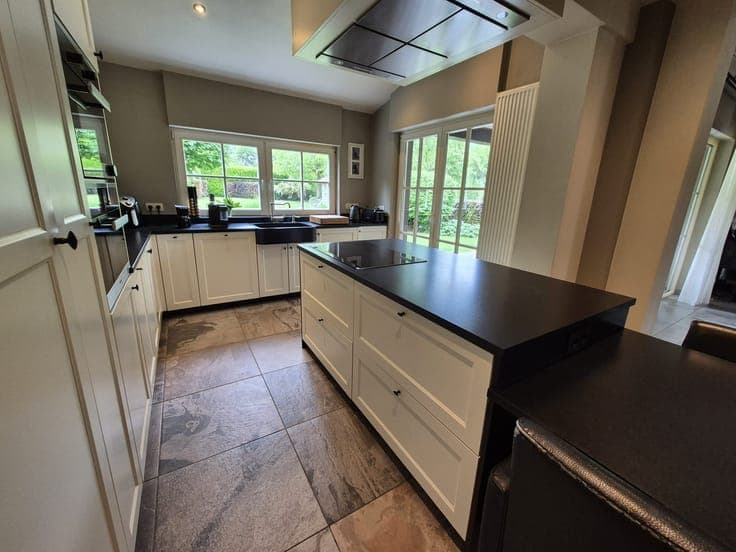
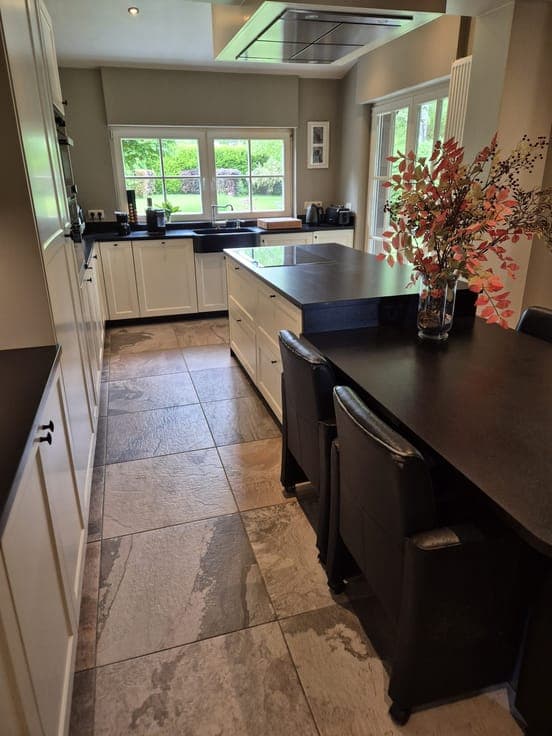
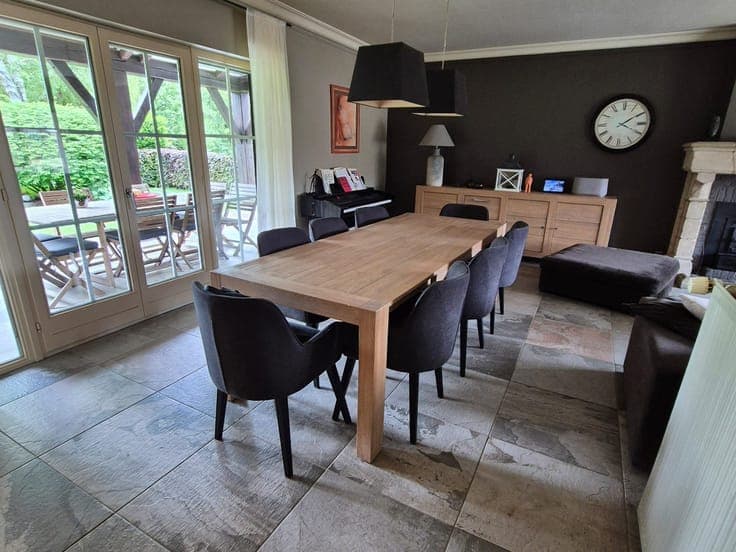
Located in a very quiet residential cul‑de‑sac in Grimbergen, this detached house offers 293 m² of living space according to the EPC and provides generous volumes and a pleasant living environment. The plot measures 7a24 according to the title, but the actual usable surface is closer to 10 ares, enhancing the sense of space around the property. The ground floor includes a 9 m² entrance hall, a 10 m² office and a toilet with suspended WC. The 40 m² living room is bright and equipped with a functional wood stove and a fireplace in French stone. The dining area is open to the fully equipped 23 m² kitchen, renovated in 2017, featuring a central island, black granite worktop and ample storage. On the first floor, the house offers a shower room renovated in 2020 with double washbasin, walk‑in shower and suspended WC, as well as four bedrooms measuring 16 m², 17 m², 8 m² and 12 m², providing various layout possibilities. The basement includes a 51 m² garage with a motorised door replaced in 2023, an 11 kW electric charging station and a water softener, as well as a 20 m² cellar. Outside, a 20 m² terrace overlooks a well‑maintained and landscaped garden, offering a pleasant and quiet outdoor space. Technically, the house benefits from an EPC rating of C (269 kWh/m²/year), recent double glazing, a gas boiler and a compliant electrical installation. Numerous high‑quality renovations have been carried out in recent years, making this property warm, functional and immediately habitable.