House in Manage
- Chambres
- 8
- Salles de bain
- 3
- Toilettes
- 4
- Superficie
- 454 m²
- Terrain
- 1723 m²
- PEB
- C
- Façades
- 4
- Parking
- 10
- Chauffage
- FUELOIL
- Zone inondable
- NON_FLOOD_ZONE
Équipements
- Jardin
- Terrasse
- Garage
Description
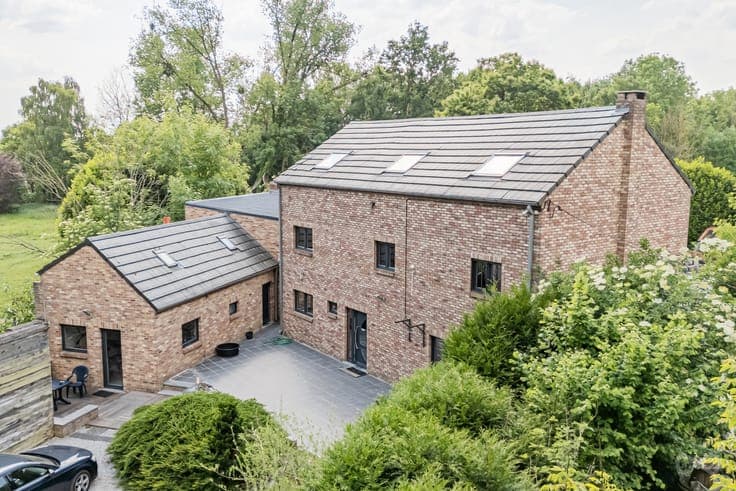
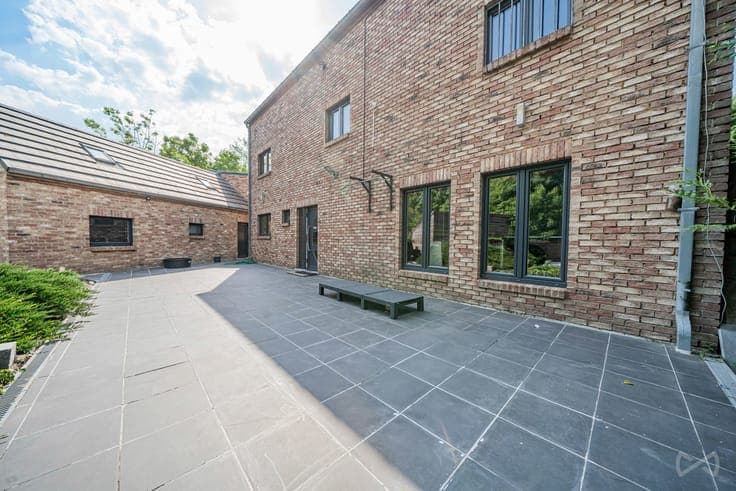
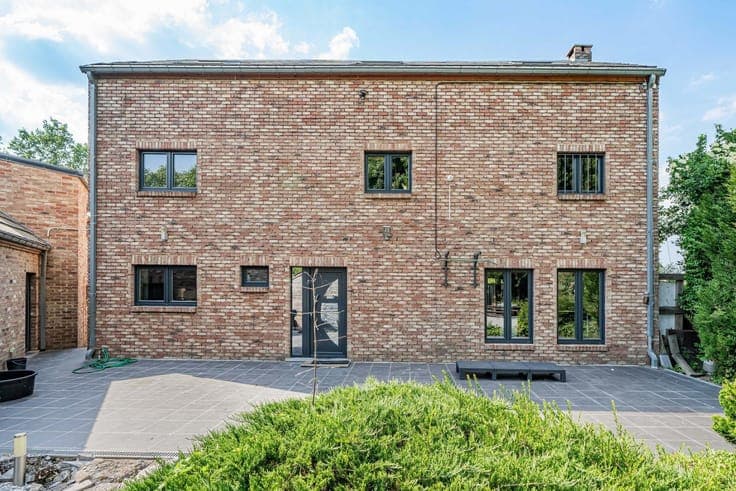
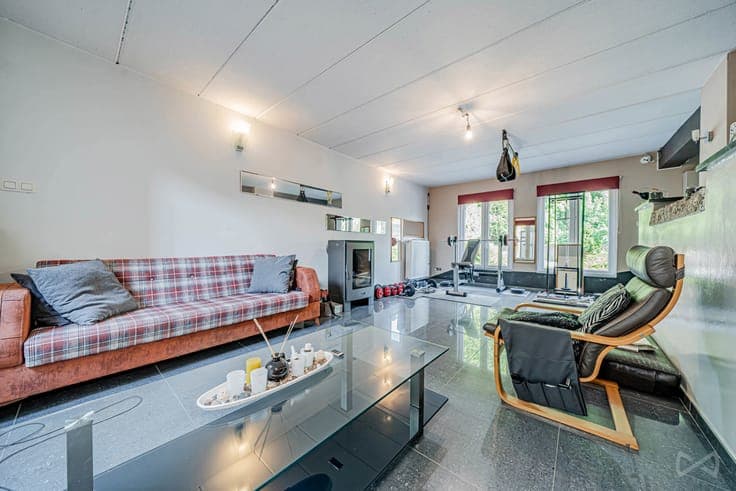
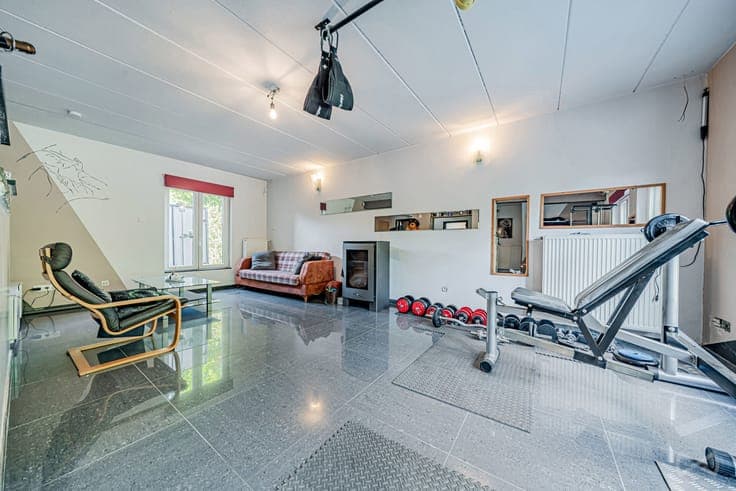
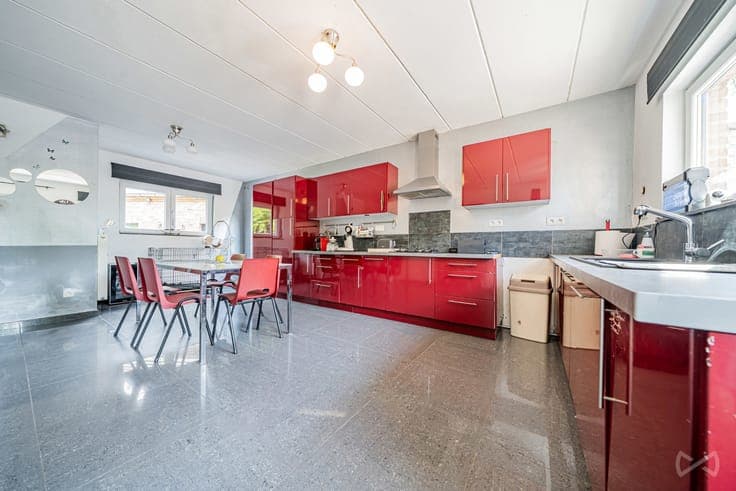
Nestled at the end of a cul-de-sac, this property stands out for its spaciousness, brightness and location with no neighbours opposite. The ground floor comprises an entrance hall, a living room, a fitted kitchen opening onto the garden, as well as a laundry room and a separate toilet. The first floor comprises four bedrooms, a study and a family bathroom. The second floor offers four additional bedrooms, a bathroom and a dressing room, making it ideal for a large family or for creating a flexible living space. An independent studio completes the property. It comprises a living room with a kitchenette and a shower room and is suitable for use as an Airbnb, a home office or a granny flat. An annex of approximately 150 m², built on two levels (closed shell), offers potential for a number of projects: extension of the house, workshop, offices or wellness area. Several terraces allow you to enjoy the sunshine throughout the day, and there is a private garden requiring landscaping. At the front of the property, the private car park can accommodate several vehicles. Reassuring and functional features: - Roof in good condition with effective insulation - PVC double-glazed windows - Compliant electrical installation - Alarm system - PEB C