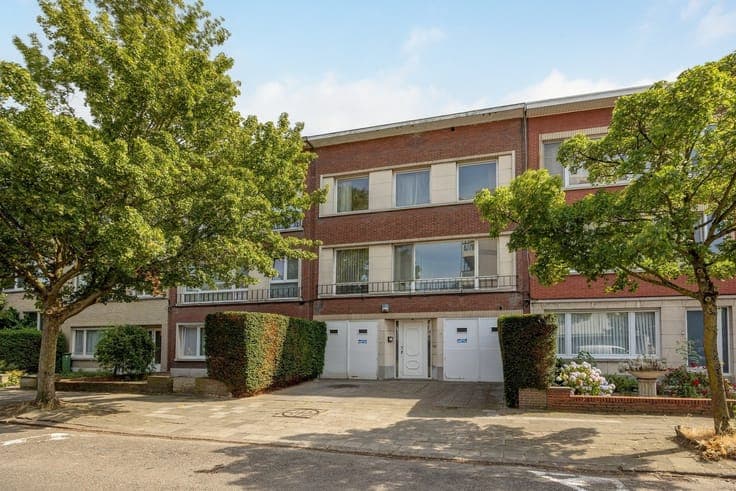
Oosterveld ∣ Former doctor’s house with 5 bedrooms, 2 garage

- Chambres
- 5
- Salles de bain
- 2
- Superficie
- 304 m²
- Terrain
- 393 m²
- PEB
- D
- Année
- 1961
- Façades
- 2
- Parking
- 2
- Chauffage
- ELECTRIC
- État
- TO_RENOVATE
- Zone inondable
- NON_FLOOD_ZONE
Équipements
- Terrasse
- Garage
Description
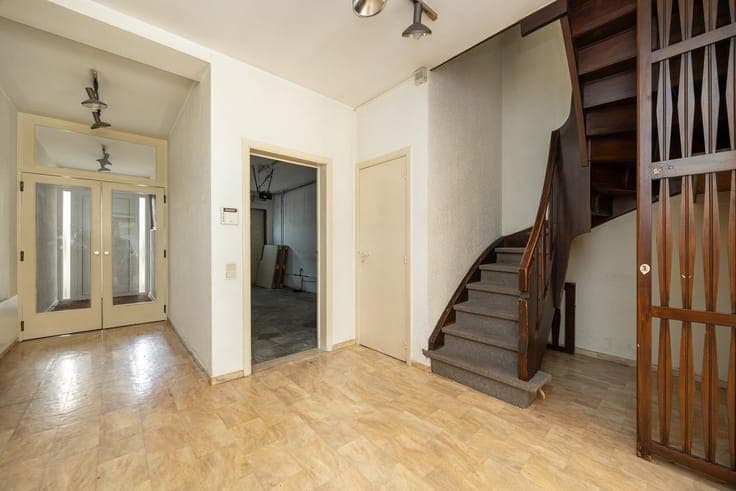
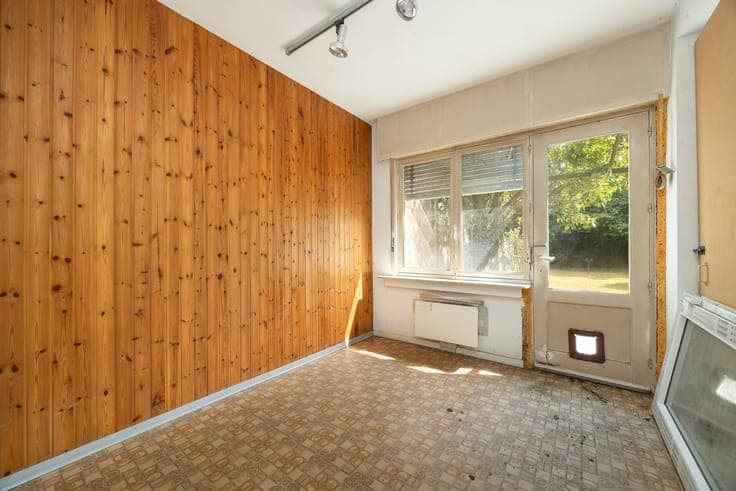
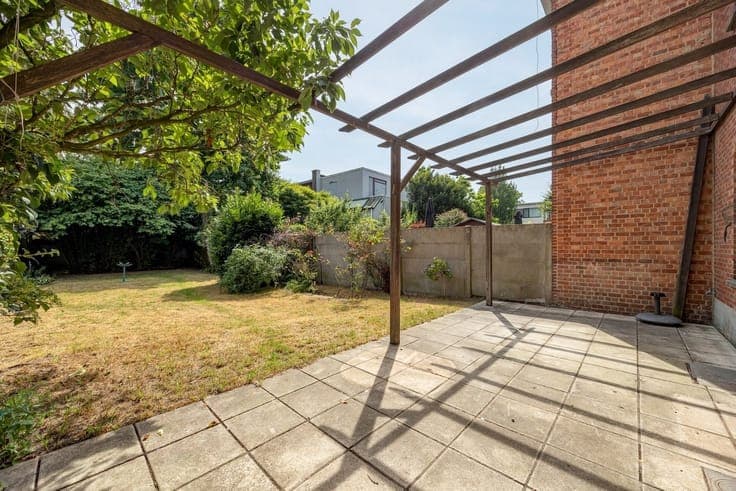
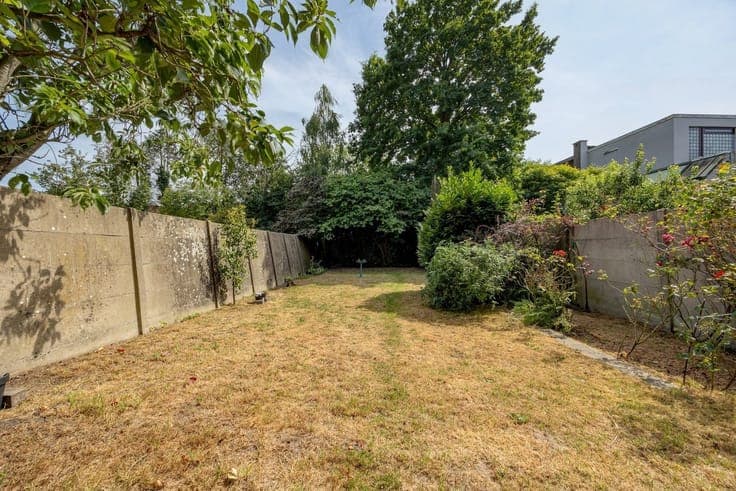
WILRIJK - Oosterveld: Former doctor’s house in an excellent location, with 5 bedrooms, 8m wide on a 394m² plot, and featuring a very deep south-facing garden. EPC rating D. DESCRIPTION: Ground floor: Entrance hall. Access to the two garages. Room (approx. 24m²) spanning the full width, opening onto the deep south-facing garden. Small storage room (approx. 6m²) Separate toilet. First floor: Dining room (approx. 19m²) opening onto the garden at the rear. Living room (approx. 40m²) with built-in bookcases. Kitchen-diner (approx. 16m²) with cupboards, appliances and a large dining area. Separate toilet with washbasin. Bedroom 1 or study (approx. 10m²), also situated at the rear. 2nd floor: Large bedroom 2 at the rear (16m²) with the option to divide it into two. Bedroom 3 (9.5 m²), which also opens onto the rear. Very large landing with fitted cupboards. Could serve as a gym, playroom, etc. Children’s bathroom fitted with a double washbasin, bath, toilet and large fitted cupboards. Master bedroom (approx. 20m²) with adjoining separate dressing room (7.5m²) with fitted wardrobes. Adjoining bathroom with bath, shower and double washbasin. Bedroom 5 (approx. 12 m²) SPECIAL FEATURES * 8 m frontage * Double garage with driveway * Double glazing in existing windows. * Excellent location * Needs freshening up, Ideal as a practice flat or for a live-work arrangement!