Spacious family home, multiple garages and landscaped garden
- Chambres
- 4
- Salles de bain
- 2
- Toilettes
- 2
- Superficie
- 224 m²
- Terrain
- 1159 m²
- PEB
- C
- Façades
- 4
- Parking
- 3
- État
- GOOD
- Zone inondable
- NON_FLOOD_ZONE
Équipements
- Jardin
- Terrasse
- Garage
- Piscine
- Panneaux solaires
- Double vitrage
Description
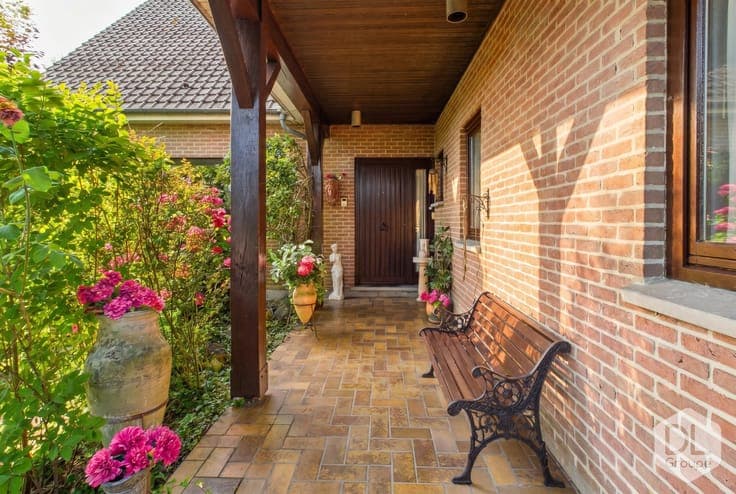
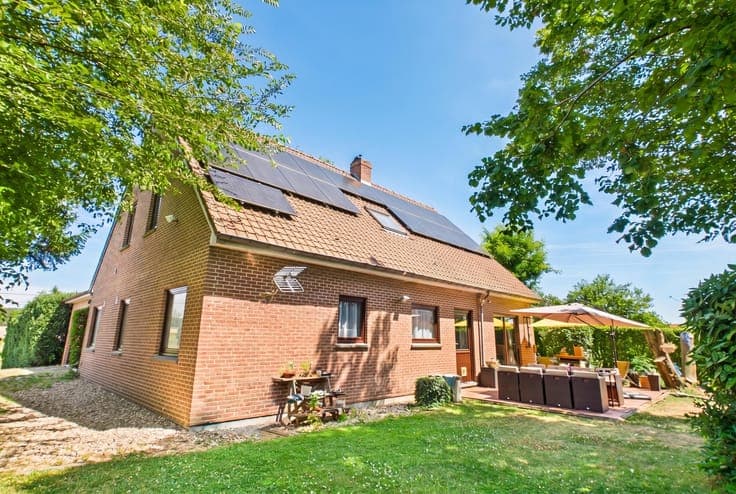
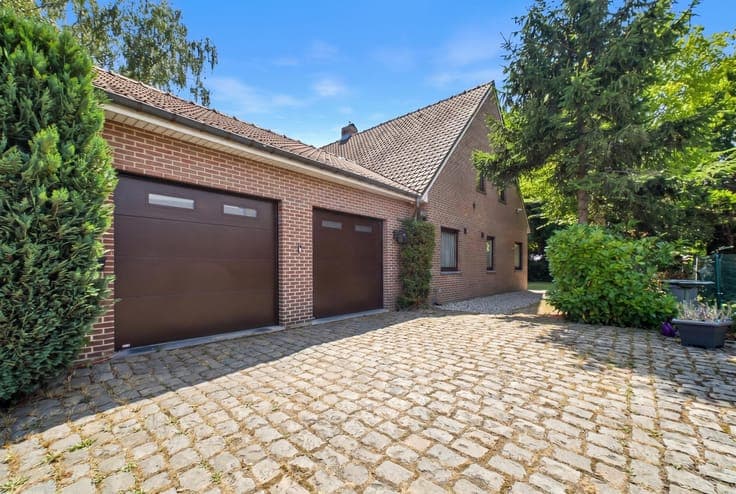
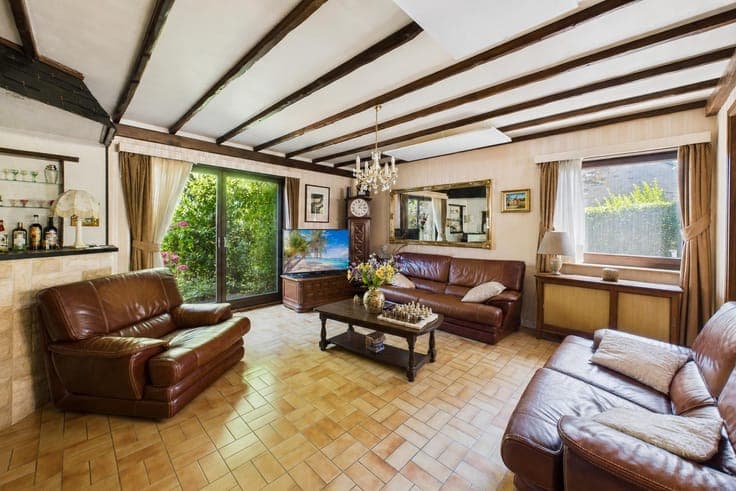
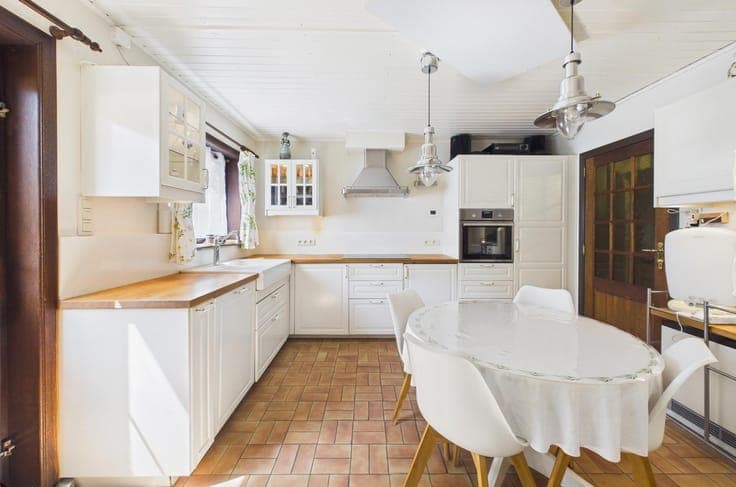
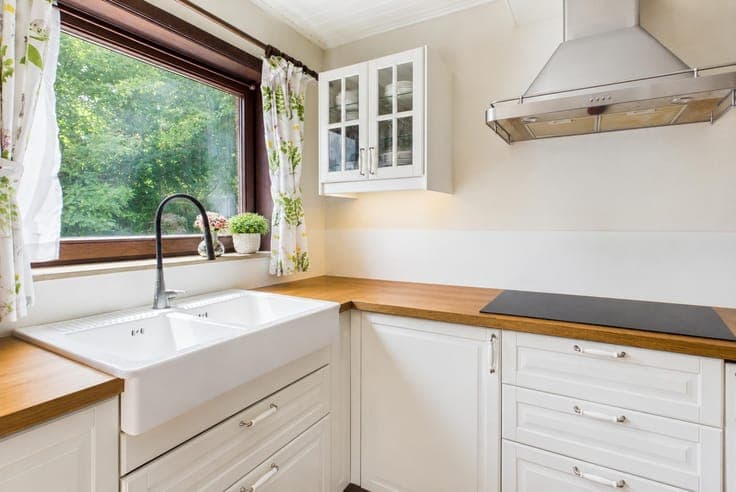
On the ground floor, the house comprises a bright living room, a separate WC, and a recently renovated, fully equipped kitchen (installed in 2022). The entrance hall with its patio adds charm and natural light. This level also includes a laundry room, a bedroom with large built-in wardrobes, and a bathroom with a whirlpool bathtub, a walk-in shower, and a double vanity. On the first floor, three comfortable bedrooms complete the sleeping area. One of them is designed as a studio apartment and could be suitable for a teenager, a parent, guests, or for running a business. Outside, the landscaped, fenced, southwest-facing garden features a separate veranda, a wooden deck, and a small chalet offering additional storage or living space. Features: Wooden frame, double glazing, electric storage heating and radiant ceiling heating, pellet stove, thermodynamic water heater, 21 photovoltaic panels, rainwater harvesting tank, alarm system, double garage with motorized doors, carport suitable for a campervan, attic, Husqvarna robotic lawnmower, Energy Performance Certificate (EPC) rating C. Cadastral income: €1,075 This advertisement is for informational purposes only and does not constitute an offer. The owners reserve the right to accept or reject any offer(s) submitted for their property.