House in Anthisnes
- Chambres
- 5
- Salles de bain
- 2
- Toilettes
- 4
- Superficie
- 302 m²
- Terrain
- 4800 m²
- PEB
- C
- Année
- 1979
- Façades
- 4
- Étages
- 1
- Parking
- 2
- Chauffage
- FUELOIL
- État
- AS_NEW
- Zone inondable
- NON_FLOOD_ZONE
Équipements
- Jardin
- Terrasse
- Garage
- Piscine
- Double vitrage
Description
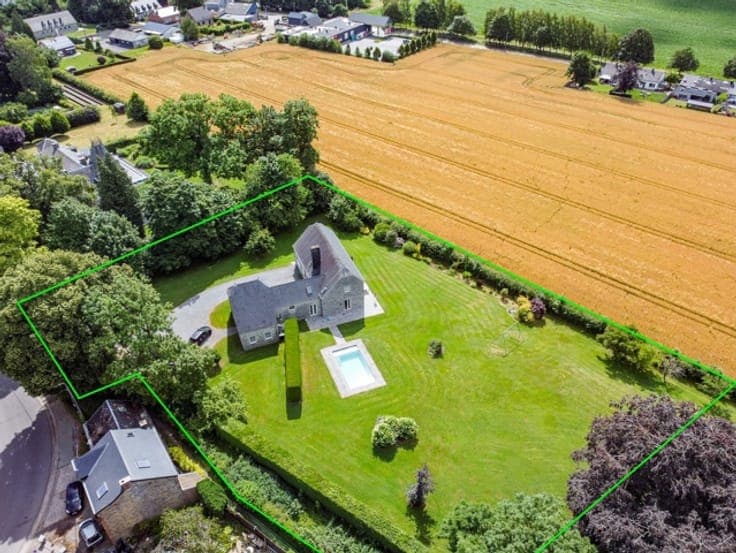
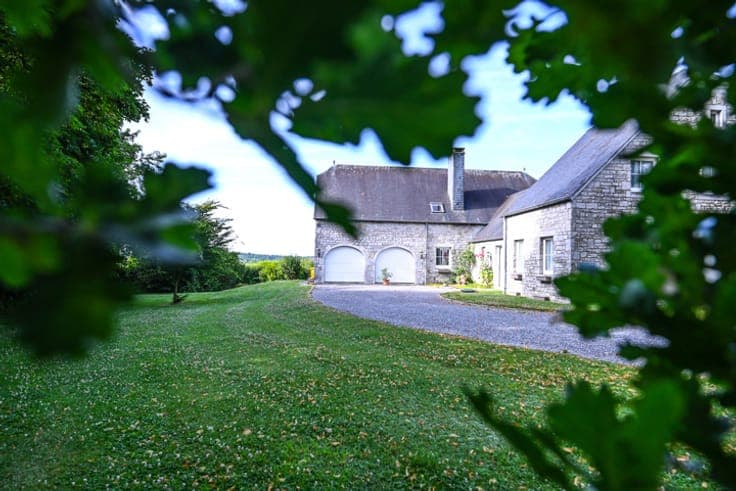
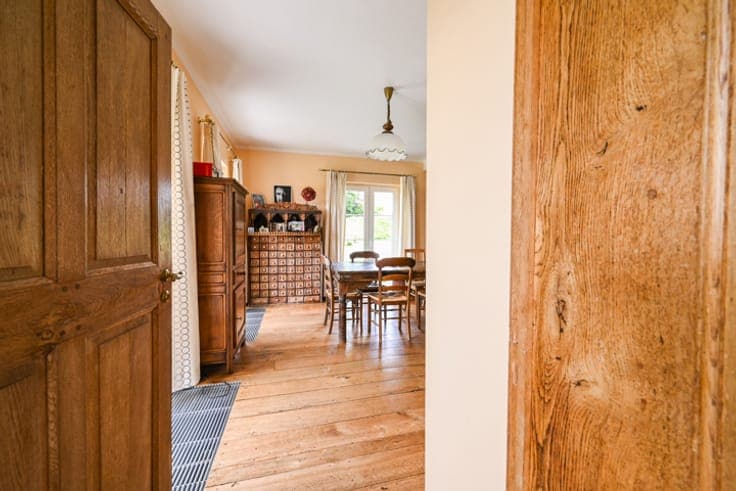
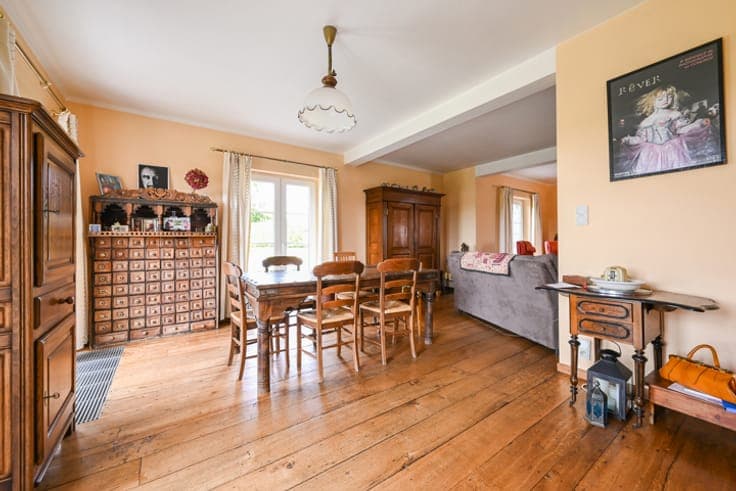
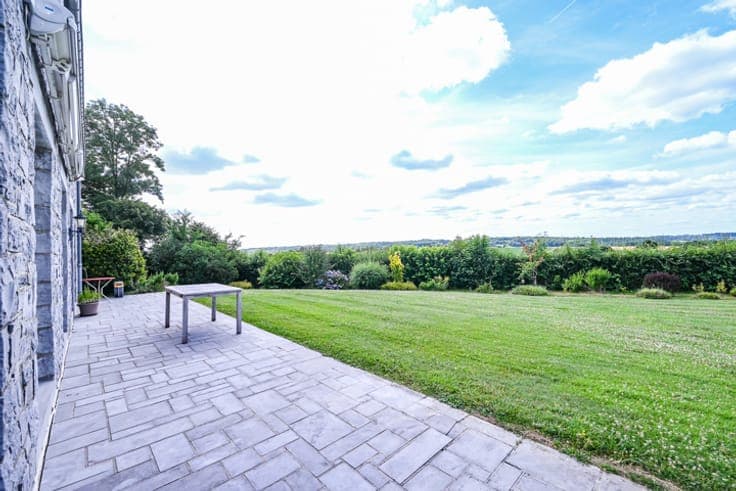
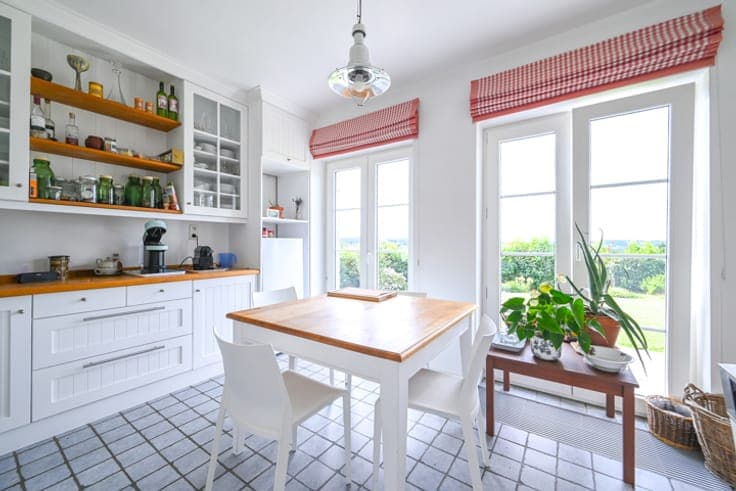
Immobilière STALPORT presents this magnificent property located in the heart of the village of Anthisnes, boasting a prime location with unobstructed views of the countryside. Situated in the middle of a plot of approximately 4,800 m², this home will captivate you not only with its excellent overall condition but also with its spacious layout, offering the potential for a professional workspace separate from the private living area. With a living area of approximately 302 m², the layout is as follows: the "private" section includes an entrance hall, a double living area (lounge/dining room), a fully equipped kitchen, and a laundry room on the ground floor. Upstairs, a large landing leads to five bedrooms, two bathrooms (one en-suite to the master bedroom), and a relaxation/office area, along with ample storage space. The "professional" section features a hall leading to a separate toilet, a waiting room, and two offices (which could also serve as additional bedrooms). There is a double garage and cellars (including a wine cellar). The landscaped outdoor area features trees, a terrace, and a south-facing 3x8m swimming pool (installed in 2017). Technical features include PVC double-glazed windows (2009), oil-fired central heating (boiler replaced in 2018) plus a wood-burning fireplace insert, a rainwater tank, insulated roofing, a water softener, and an alarm system. Simply move in and enjoy that holiday feeling—but first, schedule your visit without delay via [email protected] or by calling 04/224.08.04! EPC rating C (209 kWh/m²/year), ref. no. 20260707002031. Offers starting from €695,000, subject to acceptance by the owners. This listing does not constitute a formal offer.