Residence for sale
- Chambres
- 3
- Salles de bain
- 2
- Toilettes
- 3
- Superficie
- 213 m²
- Terrain
- 600 m²
- Chauffage
- Gas
- Zone inondable
- no flooding area
- Disponible
- On contract
Équipements
- Jardin
- Terrasse
Description
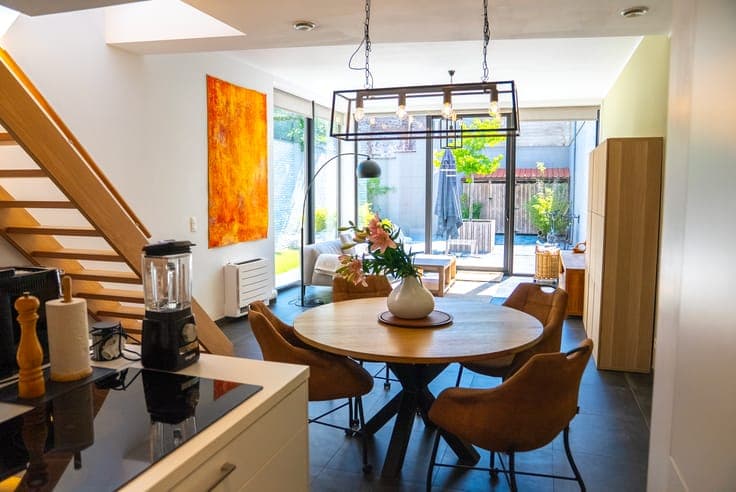
Description This eco-renovated residence for sale in Oudenaarde offers a perfect blend of spacious living, modern comfort, and sustainability on a generous 600 m² plot. Priced at 565,000 €, the property boasts approximately 213 m² of living space spread over two floors with three bedrooms, two bathrooms, and three toilets, ideal for families seeking ample room and convenience. The interior features a bright living area and a contemporary open kitchen designed with a stylish cooking island, equipped with an induction hob with integrated extractor, refrigerator, traditional oven, and combination microwave oven. A garage and additional storage extension add practicality to this well-maintained home. The property benefits from high-quality renovation measures resulting in excellent energy performance. It holds an EPC label A with a very low energy consumption of only 67 kWh/m²/year and is equipped with solar panels. Heating is provided by gas, with underfloor heating on the ground floor and radiators upstairs, ensuring efficient warmth throughout the year. The house includes a 34 m² terrace leading to a sunny garden, perfect for outdoor relaxation or entertaining guests. Outside parking spaces for two cars complement the single garage. All certificates required for electrical installation and energy compliance are up to date. Located in the residential area of Oudenaarde at Doornikse Heerweg 22, this property offers a comfortable, energy-efficient lifestyle in a quiet environment without flood risks. The cadastral income is 696 €, and the house is available immediately upon sale. This residence represents an excellent opportunity for buyers looking for a turnkey family home combining modern eco-friendly features with generous living spaces. For further information or to arrange a visit, please contact Contact . * This text was generated using an artificial intelligence. Show all Show less