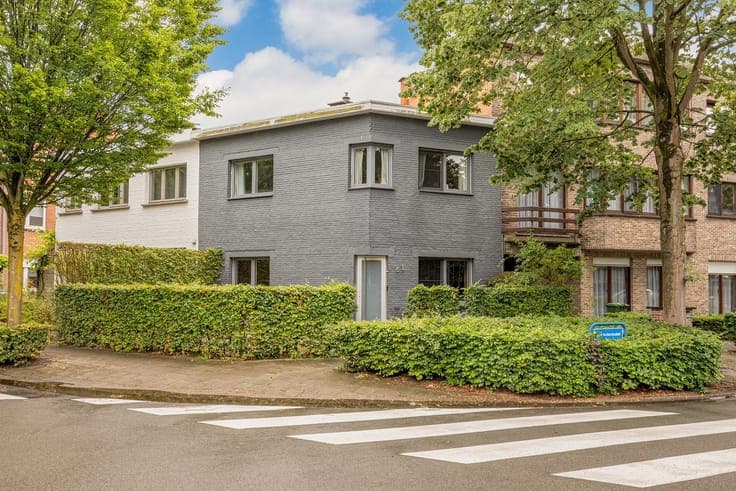
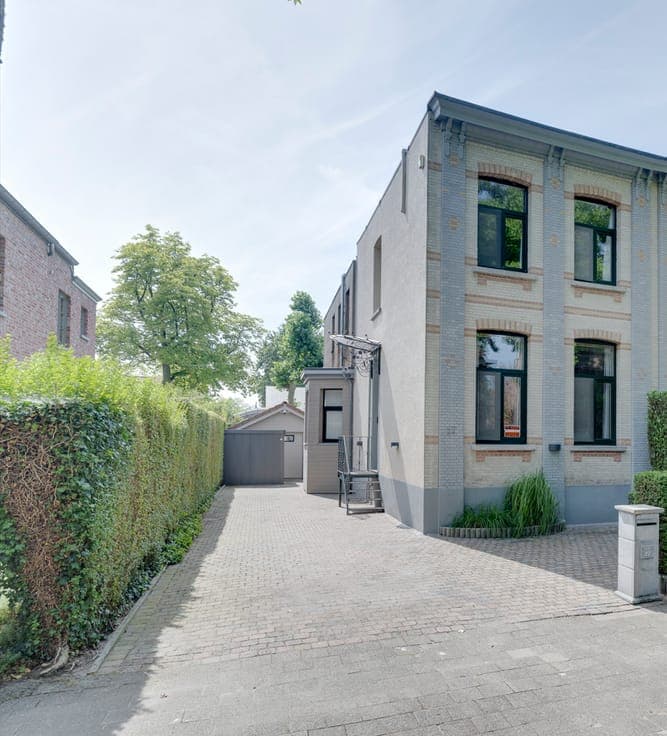
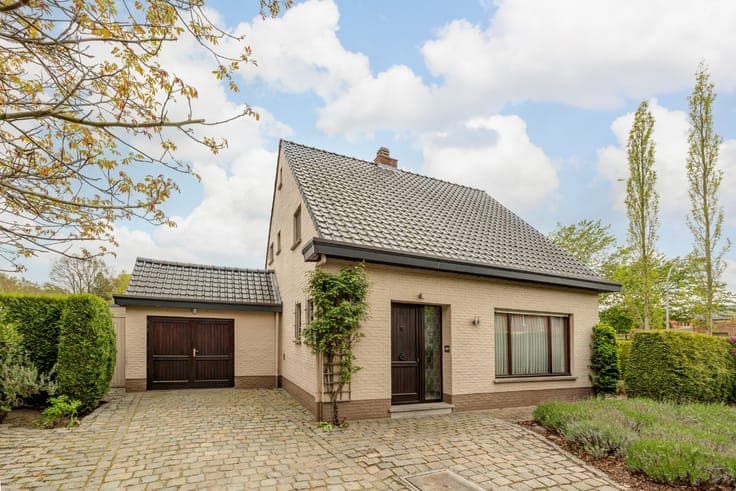
Charmante woning in rustige straat in Brasschaat


- Chambres
- 2
- Salles de bain
- 1
- Superficie
- 121 m²
- PEB
- F
- Année
- 1955
- Chauffage
- Individual heating
- Zone inondable
- Property not located in a flood plain/area
Description
Zilverberkenlei 84, 2960 Brasschaat View on map House Semi-detached 2 bedrooms 1 bathroom(s) 121 m² habitable sp. 383 m² ground sp. F Property code: 1509317 Show more specifications Description of the property Te koop: karaktervolle woning in Brasschaat, rustig gelegen nabij alle voorzieningen. Deze half vrijstaande woning uit 1955 biedt een uitstekende basis voor wie op zoek is naar een huis dat volledig naar eigen smaak gerenoveerd kan worden. De ligging in een rustige en residentiële omgeving, vlak bij scholen en openbaar vervoer, zorgt voor een aangename combinatie van comfort en bereikbaarheid Dankzij de mogelijkheid om de woning uit te breiden, geniet je hier van extra potentieel om bijkomende leefruimte te creëren. De woning beschikt over een praktische indeling met lichtrijke leefruimtes, een veranda en een garage. Ideaal voor kopers die een woning willen moderniseren op een gegeerde locatie. Indeling: • Inkomhal met toegang tot de leefruimte • Woonkamer met kachel en aangename lichtinval • Keuken (te vernieuwen) • Verwarmde veranda aansluitend op de woonkamer en keuken • Apart toilet • Badkamer met ligbad, enkele wastafel en aansluiting voor wasmachine • 2 slaapkamers • Bureel, ideaal als thuiswerkplek of hobbyruimte • Garage met kantelpoort • Deels onderkelderd Troeven: • Rustige residentiële ligging: nabij scholen en invalswegen • Tuin met zuidelijke oriëntatie • Mogelijkheid om de woning nog uit te breiden aan de zijkant • Te renoveren en volledig naar eigen smaak in te richten Contacteer ERA NOORD via 03 314 81 91 of [email protected] voor meer informatie of een bezichtiging. JOUW DROOMHUIS. ZO GEVONDEN! Specifications Characteristics General Habitable area (m²) 121.00m² Soil area (m²) 383.00m² Built area (m²) 102.00m² Surface type Brut Plot orientation South Orientation frontage North Surroundings Town centre Residential Near school Close to public transport Hospital nearby Taxable income €656,00 Heating Heating type Individual heating Heating elements Stove(s) Heating material Gas Miscellaneous Joinery PVC Wood Single glazing Double glazing Isolation Detailed information on request Warm water Electric boiler Flow-through system on central heating Building Year built 1955 Miscellaneous Electric roller shutters Lift present No Details Bedroom 1 bedroom(s) possible Bedroom 1 bedroom(s) possible Office Living room, lounge Room properties Fitted carpet Room items Stove Kitchen Room properties Vinyl Veranda Room properties Vinyl Room items Heated Entrance hall Room properties Tiles Toilet Room properties Tiles Hall Bathroom Room properties Vinyl Room items Bathtub Washing machine connection Single washbasin Garage Room items Overhead garage door Basement Room items Partial basement Technical and legal info General Protected heritage No Recorded inventory of immovable heritage No Energy & electricity Electrical inspection Inspection report - non-compliant Utilities Gas Electricity Septic tank Cable distribution City water Separate sewage system Energy label F Calculated specific energy consumption 658 Planning information Urban Planning Permit No permit issued Urban Planning Obligation No In Inventory of Unexploited Business Premises No Subject of a Redesignation Plan No Summons No judicial recovery measure or administrative measure imposed Subdivision Permit Issued No Pre-emptive Right to Spatial Planning No Urban destination Residential area Flood Area Property not located in a flood plain/area P(arcel) Score klasse A G(building) Score klasse A Renovation Obligation Applicable In water sensetive area Non-applicable ERA NOORD Karolien Huybrechts +3233148191 [email protected] Take contact Share Close Interested?