Rhode-Saint-Genèse – Contemporary Architect Villa with pool


- Chambres
- 5
- Salles de bain
- 3
- Toilettes
- 5
- Superficie
- 684 m²
- Terrain
- 2662 m²
- PEB
- B
- Année
- 1990
- Façades
- 4
- Étages
- 2
- Parking
- 2
- Chauffage
- GAS
- État
- AS_NEW
Équipements
- Jardin
- Terrasse
- Garage
- Double vitrage
Description
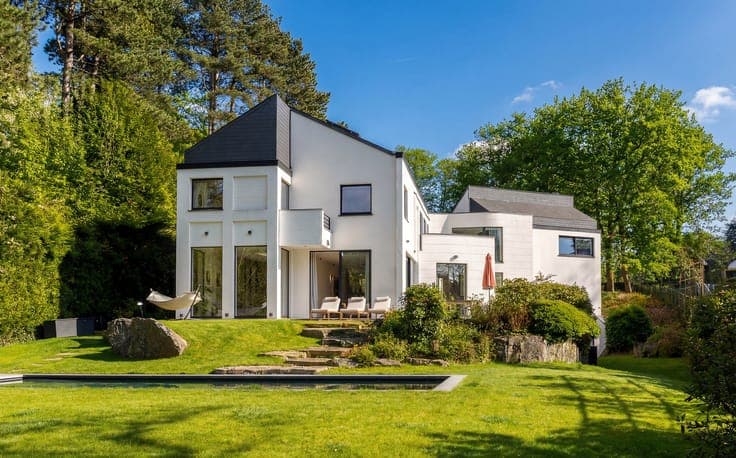
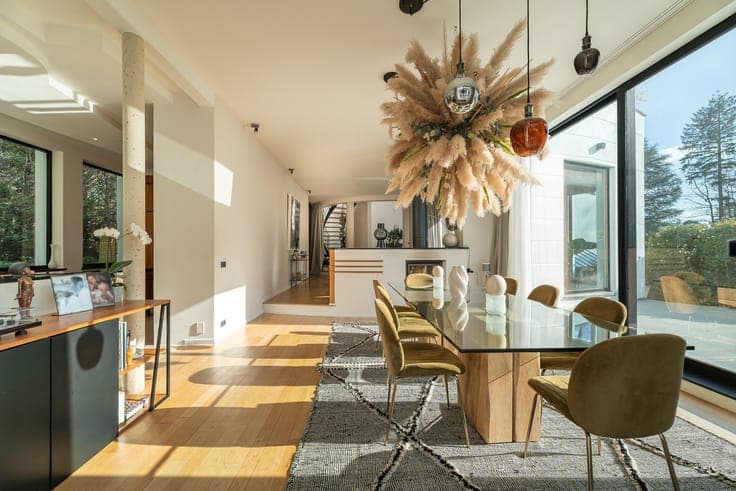
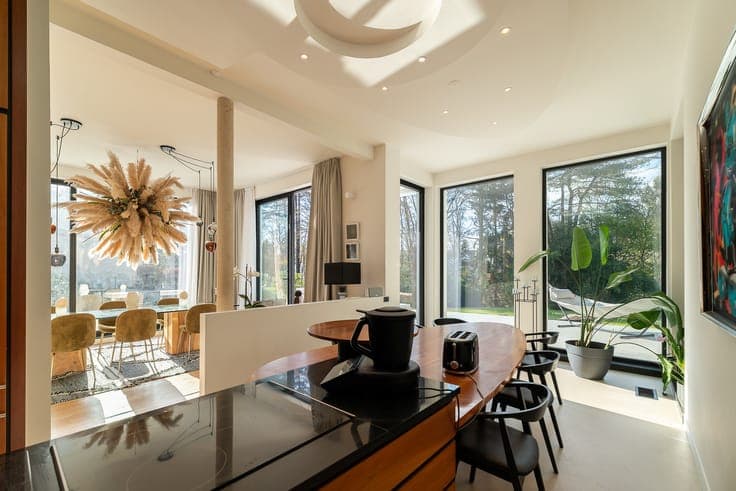
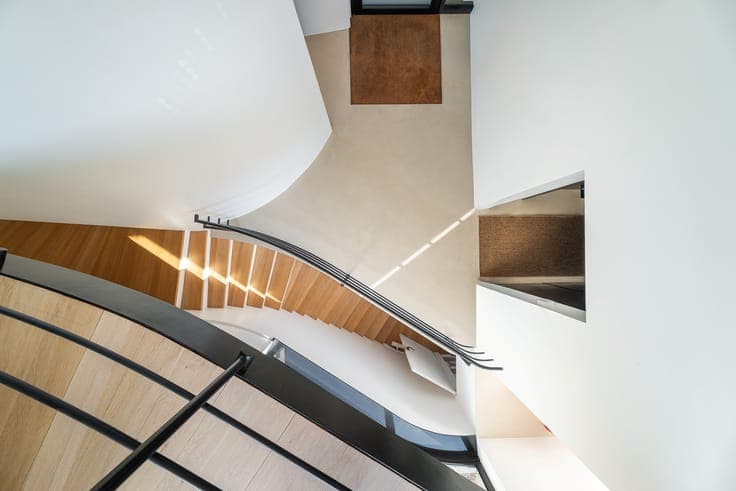
Nestled within a sought-after residential enclave in Rhode-Saint-Genèse, this architect-designed villa stands out for its distinctive volumes and offers a surface area of approximately 684 sqm according to the EPC. From the entrance hall with polished concrete flooring, the tone is set. The dual-aspect living room with open fireplace flows seamlessly into the dining area and a spacious terrace, creating a natural extension towards the outdoors. The open-plan kitchen is complemented by a utility room and service area, while a playroom completes this level. Upstairs, a generous open office with terrace and four well-proportioned bedrooms, including a master suite with dressing room, private bathroom and integrated air conditioning. The basement, entirely dedicated to leisure and well-being, features a fitness room and a home cinema. Set on a plot of 26 ares, the garden is enhanced by a swimming pool. The property also includes a two-car garage, a service entrance and multiple outdoor parking spaces. Combining generous volumes, abundant natural light and a prime location at the edge of the Sonian Forest, this rare property offers a refined and distinctive living environment.