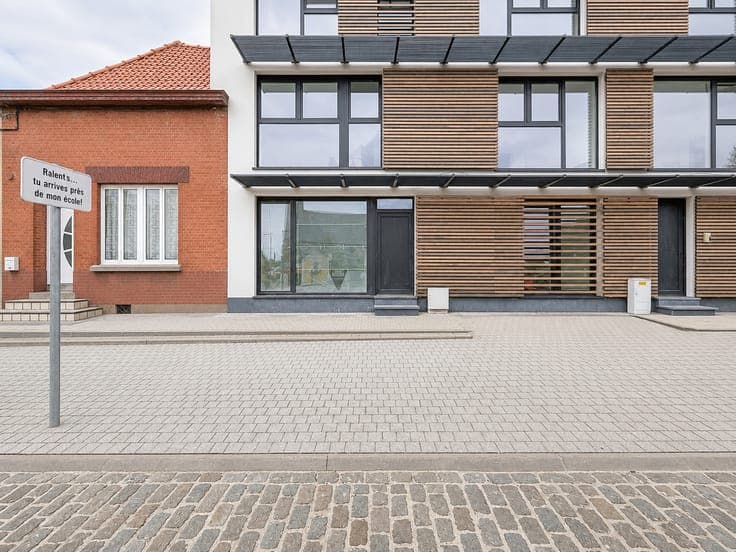
Residence for sale
- Chambres
- 4
- Salles de bain
- 1
- Superficie
- 202 m²
- Terrain
- 450 m²
- Chauffage
- Not specified
- Zone inondable
- (information not available)
Équipements
- Jardin
- Terrasse
Description
Description In the heart of Écaussinnes, discover this elegant mansion offering 202 m² of living space (excluding the garage and attic), totalling 243.51 m², set on a plot of 4.50 ares. Ground floor: A characterful entrance hall welcomes you and leads to the light-filled living areas: a spacious living room and a cosy dining room. You will enjoy a recently fitted, fully equipped kitchen, complemented by a practical utility room. An office, a separate toilet and direct access to the garage complete this level. First floor: The sleeping area comprises several spacious bedrooms (11 m², 15 m² and 23 m²) as well as a functional bathroom. Second floor: An exceptional 41 m² master suite (with a washbasin and heating) offers unique potential: it can easily be divided into two separate bedrooms. This level also has access to an additional 20 m² attic, offering excellent potential for conversion. Outdoor areas and features: The property features a dry cellar, two terraces (one of which is covered), and a secure, tree-lined garden. This property, in good overall condition, is ready to move into whilst offering some scope for refurbishment to your taste. Its location is ideal: in the immediate vicinity of schools, the train station, a Carrefour Market and the motorway links (E19). New boiler! Price: Offers from €358,000 . A rare opportunity not to be missed! Discover all our properties at www.impactimma.be. Show all Show less