House
- Chambres
- 3
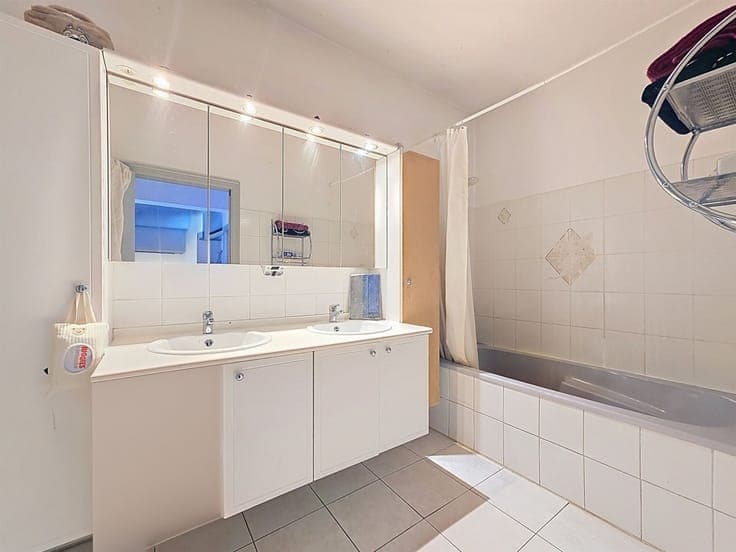
- Salles de bain
- 1
- Toilettes
- 2
- Superficie
- 227 m²
- Terrain
- 1003 m²
- PEB
- C
- Façades
- 2
- Parking
- 5
- Chauffage
- FUELOIL
- État
- GOOD
- Zone inondable
- NON_FLOOD_ZONE
Équipements
- Jardin
- Terrasse
- Garage
- Double vitrage
Description
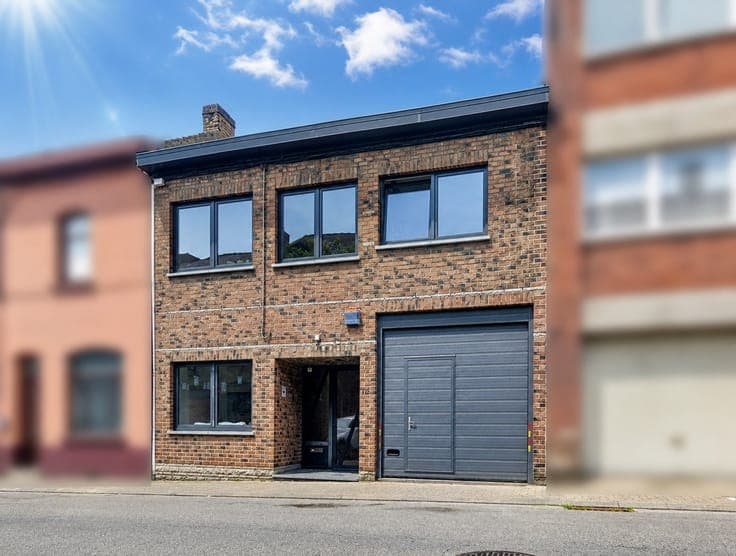
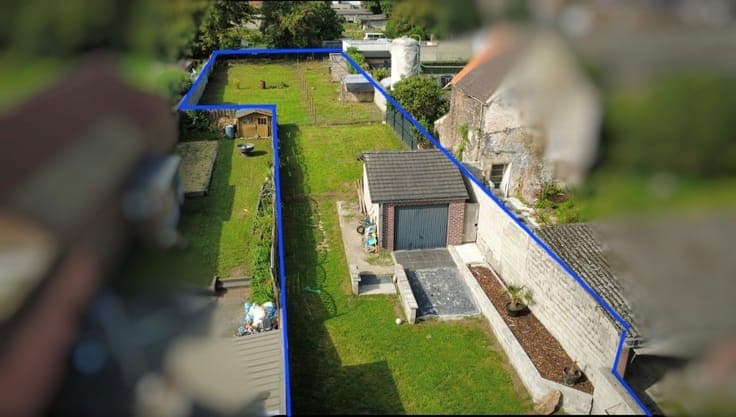
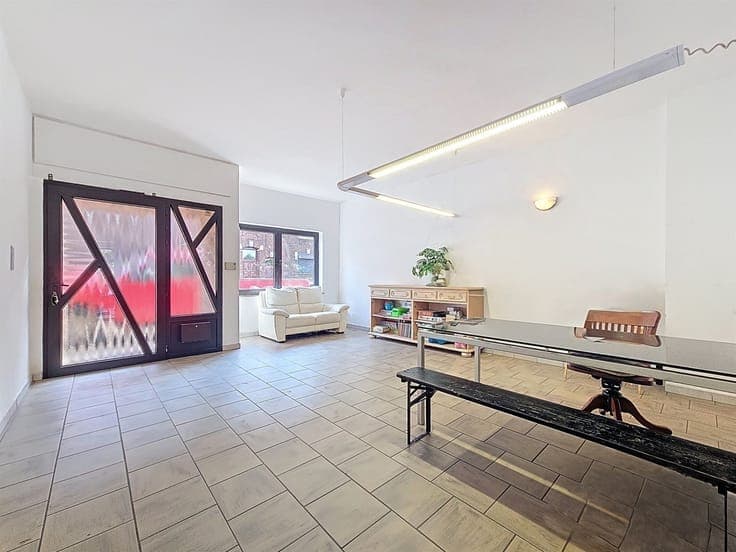
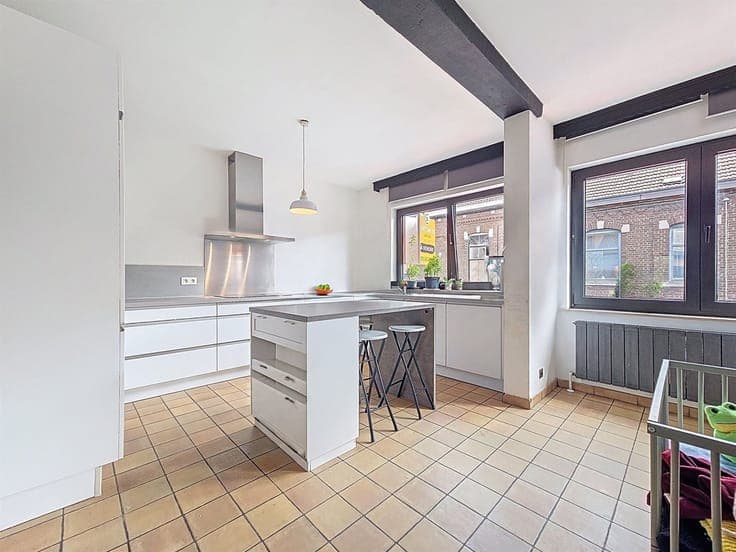
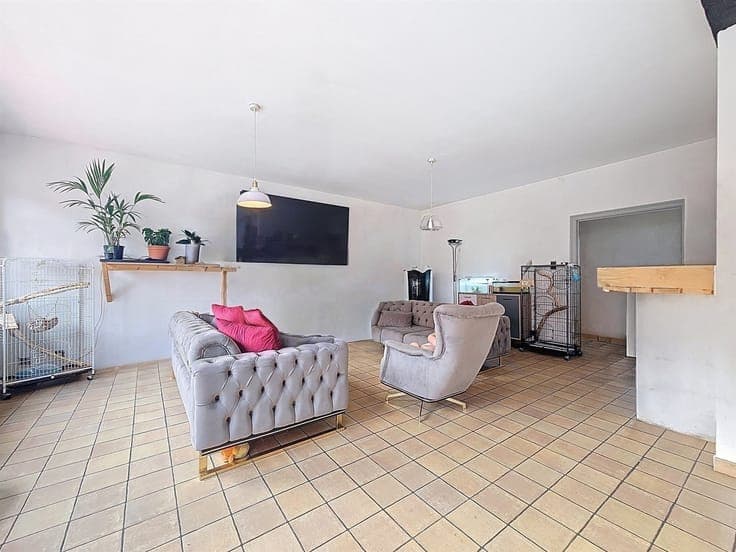
Discover this charming house in Dampremy, offering spacious, bright living space with 227 m² of living space. Perfectly laid out, it would be ideal for a family, but also for a liberal profession with its large office on the ground floor. Upstairs, you'll find 3 bedrooms, a living room with large windows that let in an abundance of natural light, creating a warm and welcoming atmosphere. The open, functional and well-equipped kitchen offers a convivial space for meals with family and friends. The 67m² convertible attic offers a wealth of possibilities. Outside, enjoy a large green space of around 1000m², perfect for relaxing, playing or barbecuing. The large attached garage is a major asset, offering secure parking for all types of vehicles. This property, with its modern style and well thought-out spaces, is a rare opportunity on the market. Contact us today to arrange a viewing and discover all the potential it has to offer. Electricity compliant. PERF ENERG: PEB N°20250817001278 - PEB: C - E spec 194 kWh/m² - E tot: 41516 kWh/m².an. Offer starting at 289,000 euros, subject to acceptance by owner.