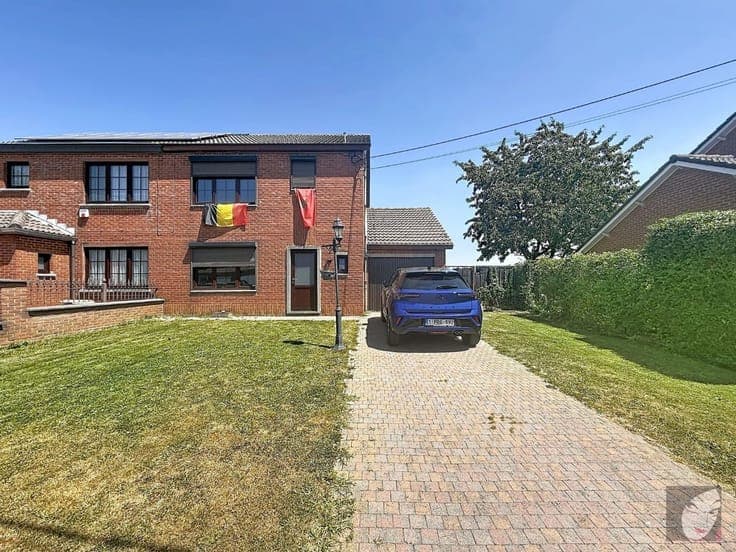
Tamines - Townhouse with independent annex



- Chambres
- 8
- Salles de bain
- 3
- Toilettes
- 4
- Superficie
- 400 m²
- Terrain
- 1820 m²
- PEB
- D
- Année
- 1890
- Façades
- 4
- Parking
- 6
- Chauffage
- FUELOIL
- État
- AS_NEW
- Zone inondable
- NON_FLOOD_ZONE
Équipements
- Terrasse
- Garage
- Panneaux solaires
- Double vitrage
Description
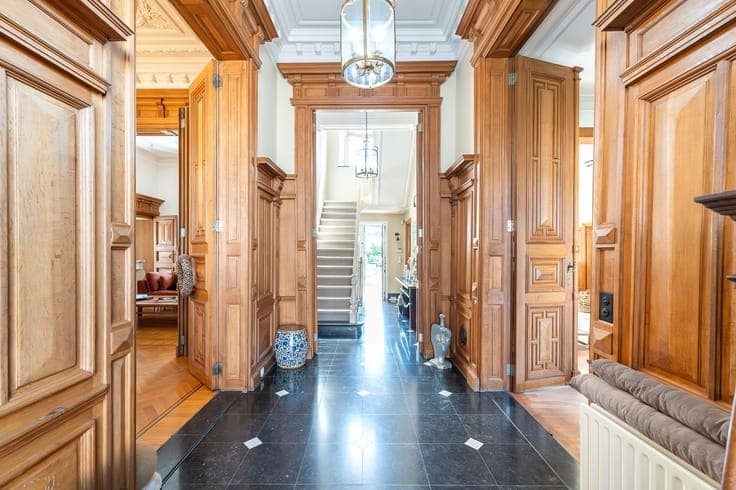
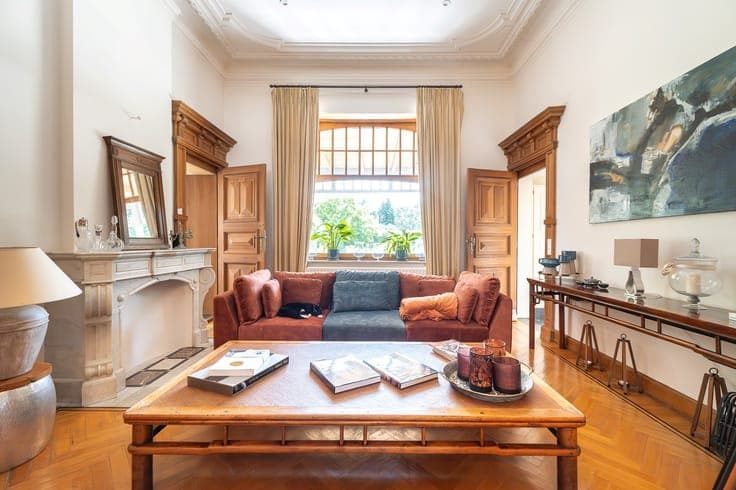
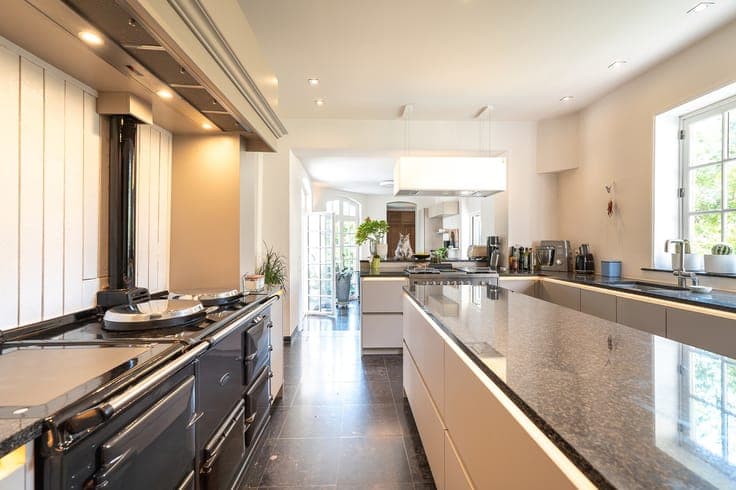
Located in the heart of Tamines, this 19th-century townhouse offers ± 320 m² of living space, including 4 bedrooms, 2 bathrooms, and a separate professional area. The property is set within a formal French garden of ± 1,800 m², featuring carefully structured vistas. The main entrance opens into a generous reception hall leading to a ± 40 m² lounge adorned with a white marble fireplace and period wood panelling. The adjacent ± 35 m² dining room connects to a traditional, fully equipped kitchen opening onto the gardens. The first floor features a ± 30 m² master suite with an adjoining washroom, three further bedrooms, and a family bathroom with original cement tiles. Ceiling heights of 3.5 m and mullioned windows preserve the home’s architectural authenticity. The lateral wing offers a ± 80 m² professional space with independent access, including a reception office, two consultation rooms, and sanitary facilities. The formal gardens, arranged with clipped box hedges and gravel pathways, provide an elegant view from the main reception rooms. Technical features: EPC C, gas central heating, slate roof renovated in 2018, vaulted cellar. Easy on-site parking. Ideal for a medical or legal private practice.