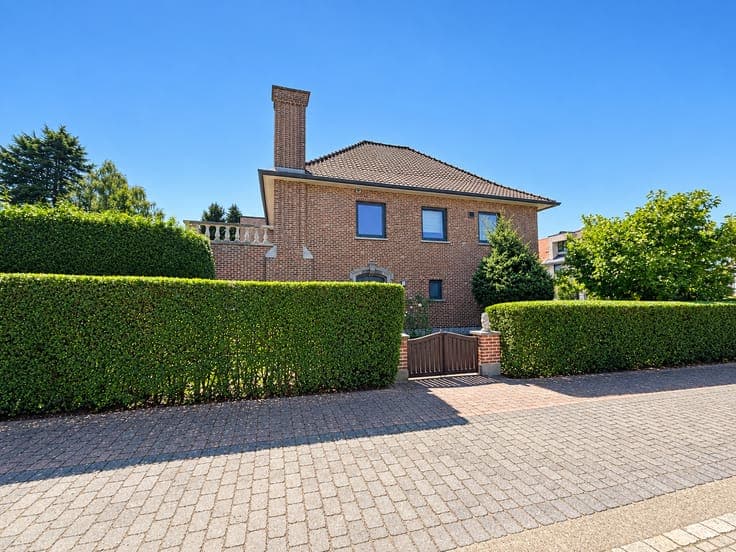
Detached house in Sint-Stevens-Woluwe


- Chambres
- 5
- Salles de bain
- 2
- Superficie
- 198 m²
- Terrain
- 521 m²
- PEB
- E
- Année
- 1974
- Chauffage
- Gas
- Zone inondable
- Non-flood zone
Équipements
- Double vitrage
Description
Spacious detached house in Sint-Stevens-Woluwe, located in a sought-after residential area near parks and public transport. Built in 1974, this home offers a practical layout, generous living spaces and plenty of potential. Situated in a highly desirable neighbourhood of Sint-Stevens-Woluwe, the property enjoys a quiet setting close to public transport, green areas and the hospital. With five bedrooms, this house is perfectly suited for large families or anyone looking for extra space for a home office or hobby room. The double garage and two additional parking spaces provide excellent comfort for households with multiple cars. The property also benefits from a compliant electrical inspection certificate. Main rooms: • Entrance hall (9.7 m²) connecting the main living areas • Bright living room (39 m²) • Functional kitchen (13 m²) • Veranda (13 m²) overlooking the garden • Garden of 114 m² • 5 bedrooms of 17.5 m², 13 m², 10 m², 10 m² and 7 m² • 2 bathrooms • Double garage (47 m²) • Two additional parking spaces • Attic (20 m²) with extra storage space Highlights: • Located in a sought-after residential area in Sint-Stevens-Woluwe • Double garage and two additional parking spaces • Compliant electrical certificate More information or a visit with Joery Van De Gucht? Contact us at +3223351115 YOUR DREAM HOUSE. FOUND!