Spacious kangaroo home
- Chambres
- 4
- Salles de bain
- 2
- Toilettes
- 4
- Superficie
- 297 m²
- Terrain
- 950 m²
- PEB
- F
- Façades
- 4
- Étages
- 2
- Parking
- 1
- État
- TO_BE_DONE_UP
Équipements
- Terrasse
- Garage
- Double vitrage
Description
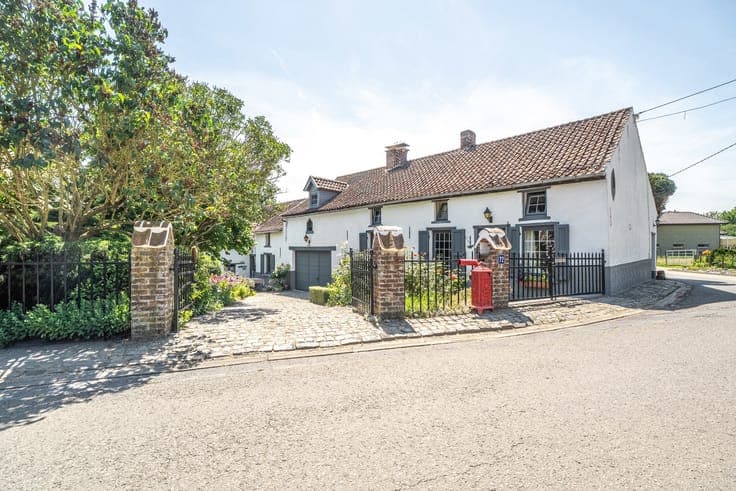
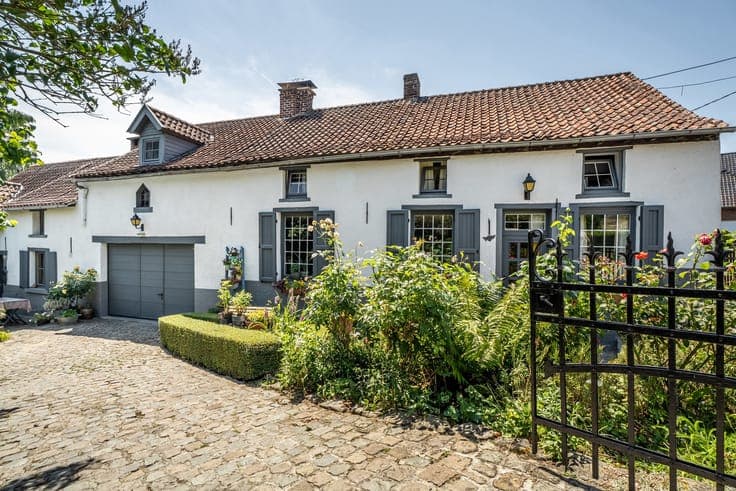
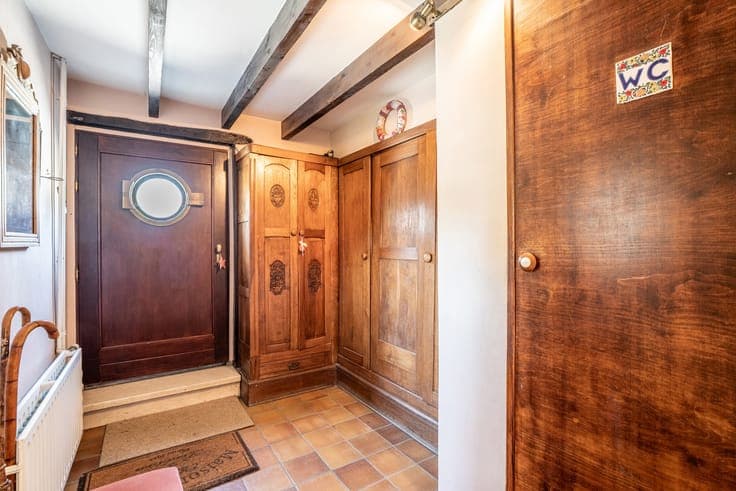
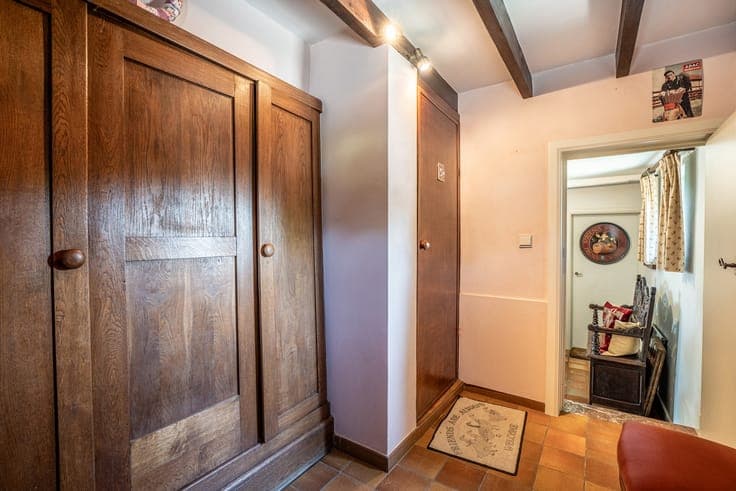
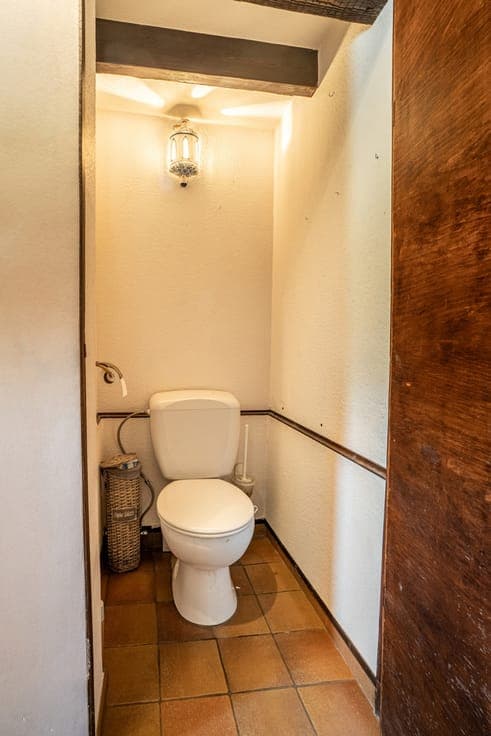
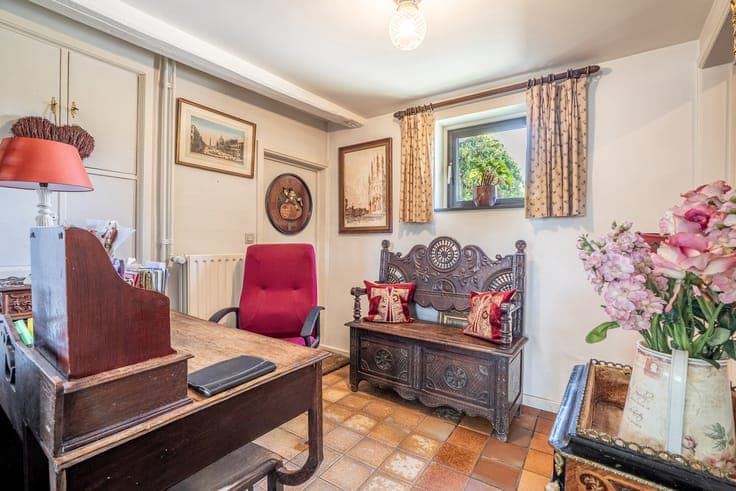
This spacious kangaroo home is peacefully located in the rural surroundings of Gooik and offers a unique combination of space, comfort and versatility. Thanks to its layout with two fully independent living units, this property is ideal for large families, multigenerational living or families wishing to live together. We enter the first living unit through the entrance hall with a separate toilet and continue into the pleasant living area with lounge and dining room. The fully equipped kitchen is accessed through the dining room. On the first floor, we find three spacious bedrooms, a bathroom and an additional room offering plenty of potential, ideal as a home office, hobby room or storage space. The second living unit has its own private entrance, allowing both homes to function completely independently. Here, we find a cosy living room, an adjoining dining room and a fully equipped kitchen. The living room opens directly onto the terrace and the pleasant garden, where you can enjoy a peaceful green setting. Upstairs, there is a spacious bedroom with an adjoining bathroom. The garage connects both living units and also provides practical storage space. Finally, the property includes a parking space on the driveway and an outbuilding offering numerous possibilities, ideal as a workshop, hobby room, storage area or to be converted according to your own needs. This charming kangaroo home combines space, functionality and a peaceful location, making it the perfect property for families looking for a home with exceptional potential.