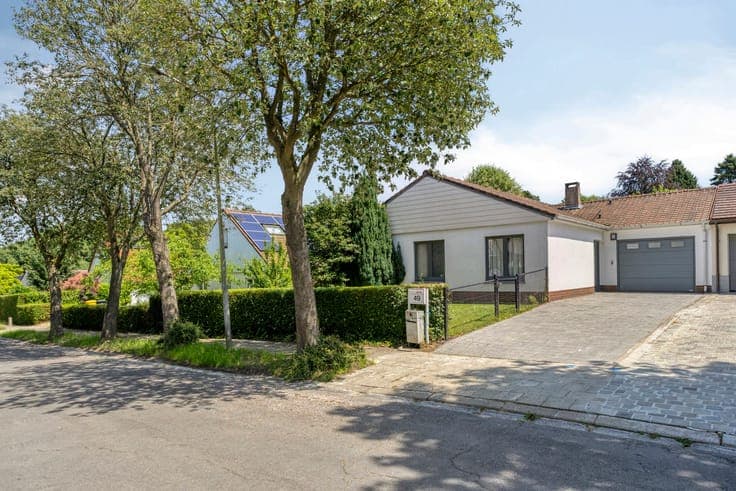
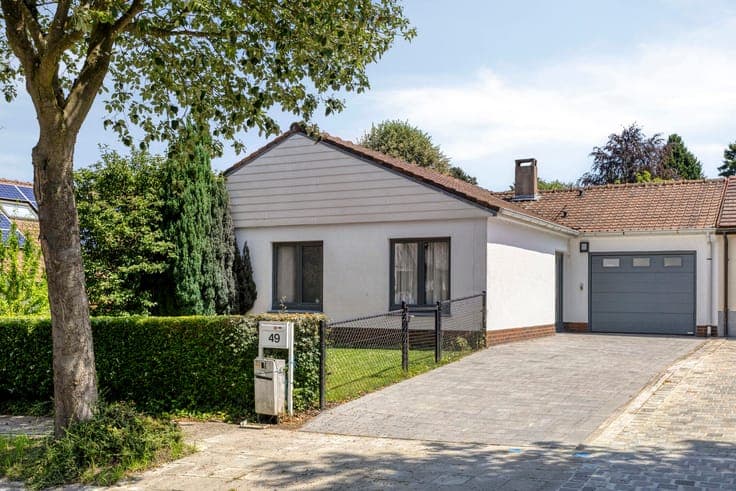
Bungalow located on a 612 m² plot
- Chambres
- 3
- Salles de bain
- 1
- Toilettes
- 2
- Superficie
- 106 m²
- Terrain
- 612 m²
- PEB
- D
- Année
- 1980
- Façades
- 3
- Parking
- 1
- Chauffage
- GAS
- État
- TO_BE_DONE_UP
Équipements
- Terrasse
- Garage
- Double vitrage
Description
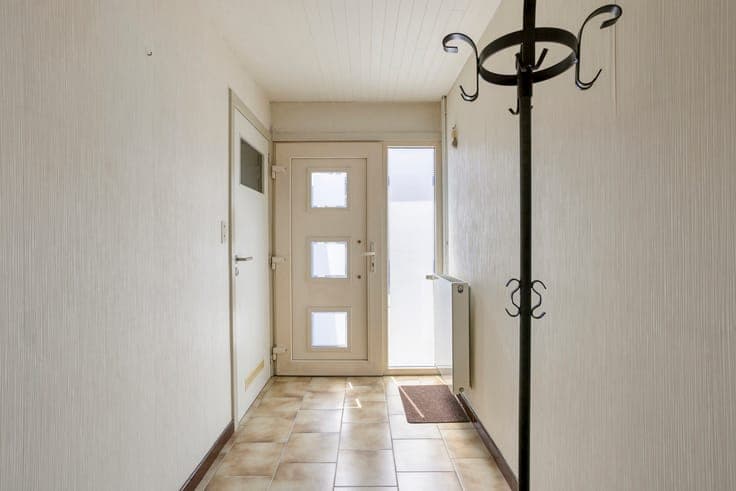
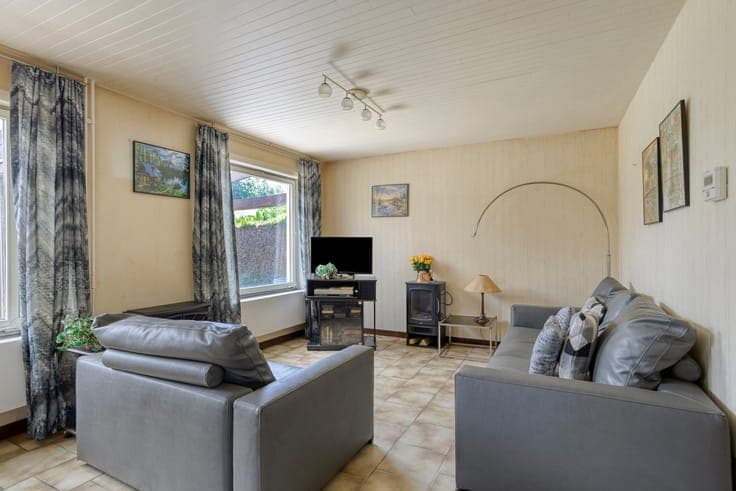
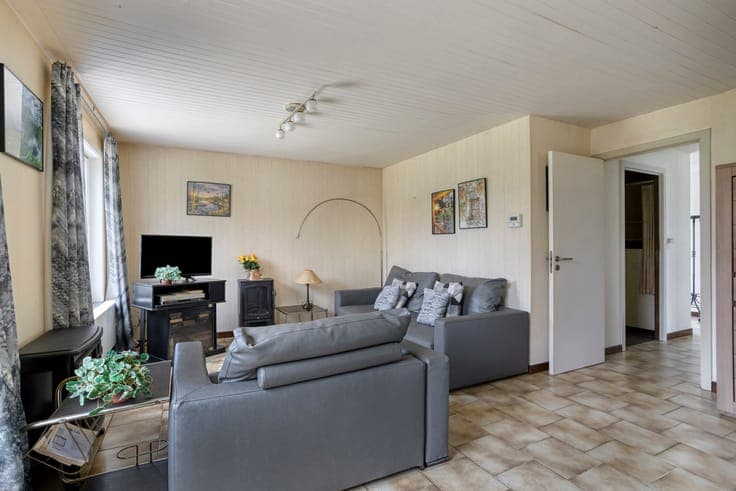
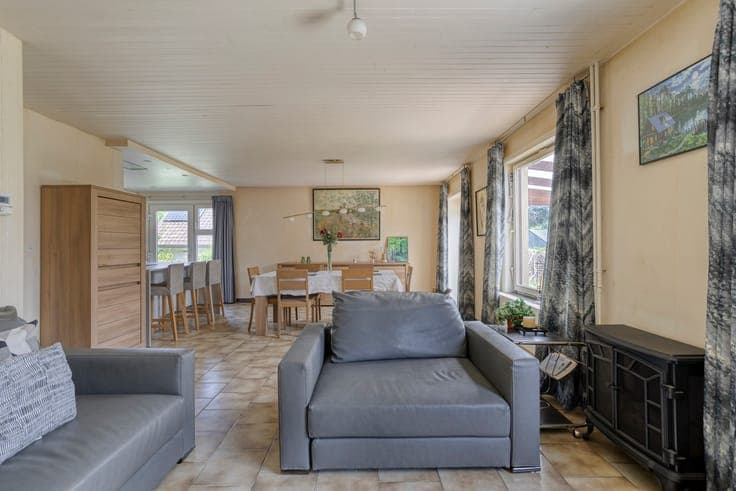
Bungalow located on a 612 m² plot in a quiet street on the edge of a green area. The property offers a total surface of +/- 135m² with potential for extension and comprises an entrance hall with guest toilet, a bright living room with an open-plan fully fitted kitchen featuring a central island and direct access to the east-facing breakfast terrace, a veranda, a utility room with a gas-fired central heating boiler (2008), and a single-car garage with a sectional door, connections for a washing machine and dryer, water softener and direct access to the garden. The night hall leads to three bedrooms, two of which are fitted with built-in wardrobes, and a shower room equipped with a walk-in shower, washbasin, built-in storage cabinets, and a toilet. The property also offers a practical attic for storage and a beautifully maintained southeast-facing garden. The house is completely asbestos-free and requires partial renovation.