house
- Chambres
- 7
- Salles de bain
- 1
- Toilettes
- 2
- Terrain
- 1305 m²
- PEB
- D
- Année
- 1976
- Façades
- 4
- Parking
- 3
- Chauffage
- FUELOIL
- Zone inondable
- NON_FLOOD_ZONE
Équipements
- Terrasse
- Garage
- Double vitrage
Description
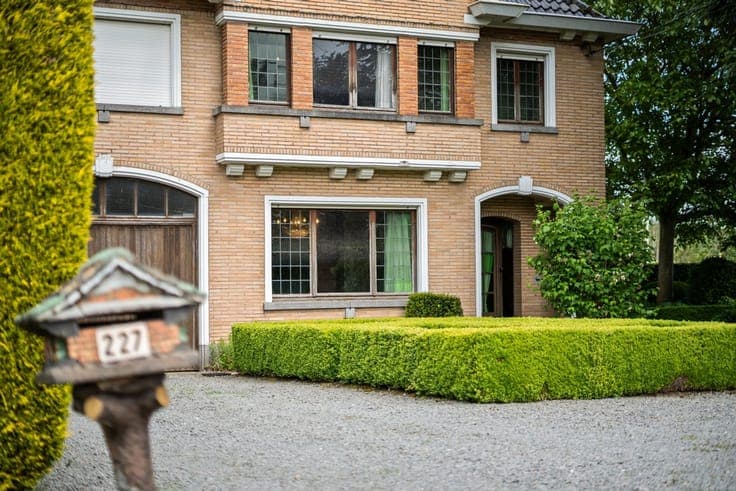
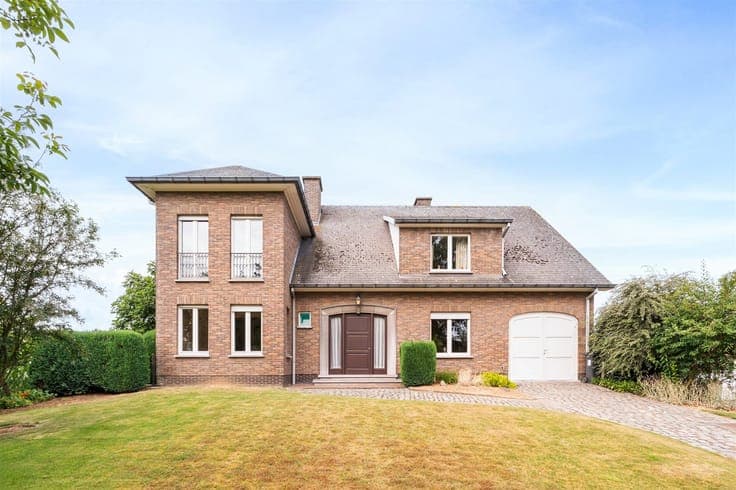
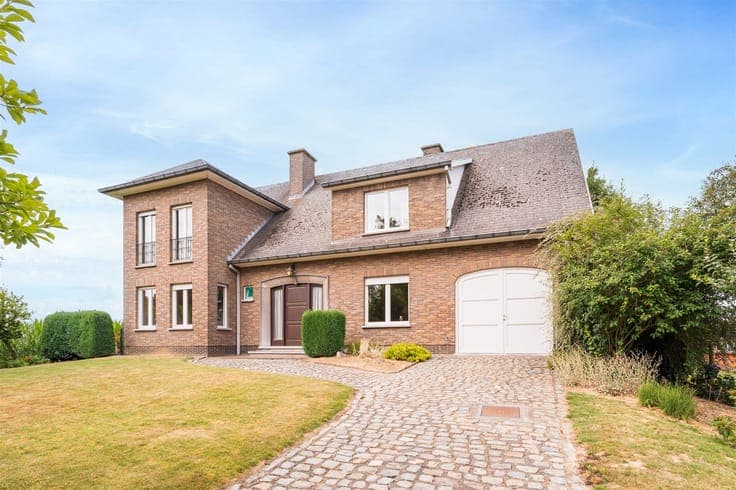
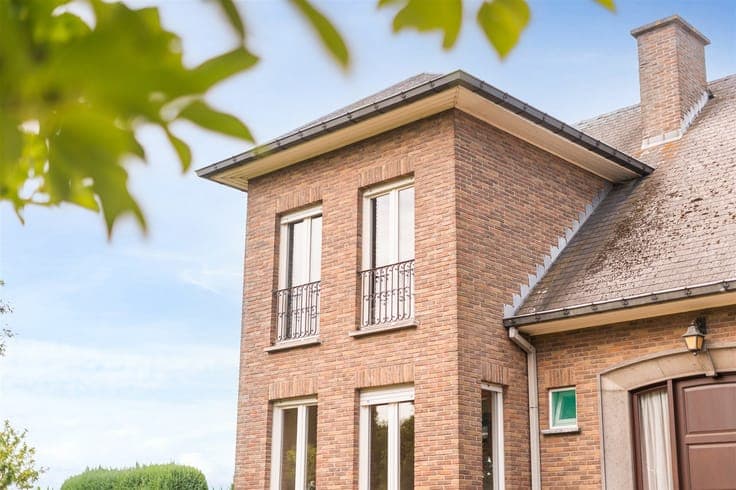
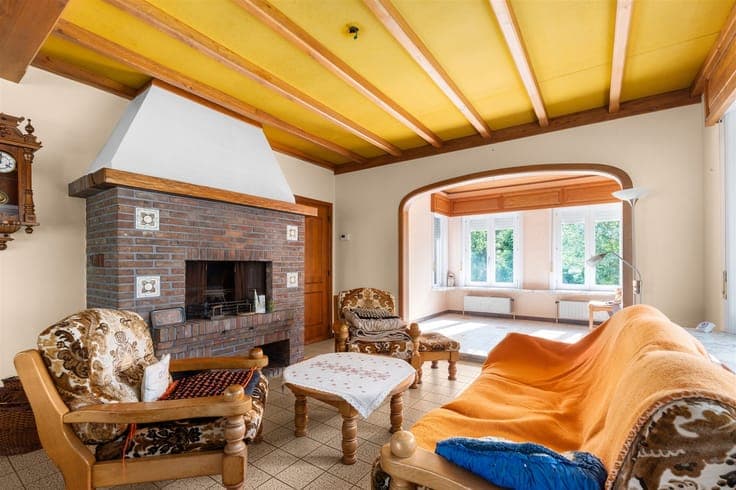
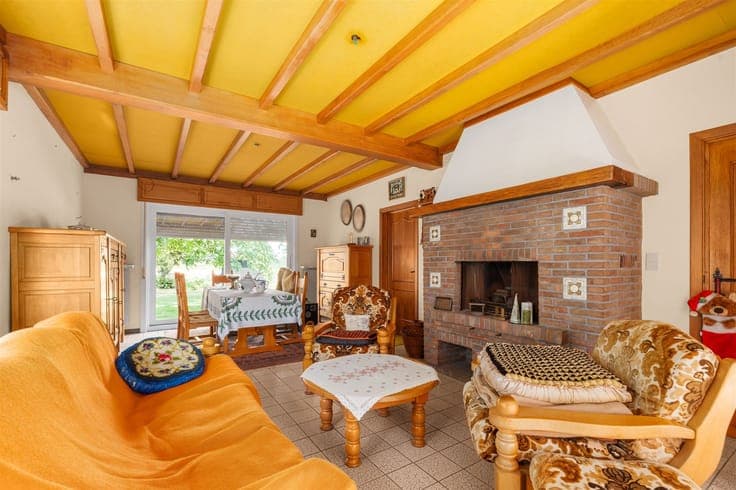
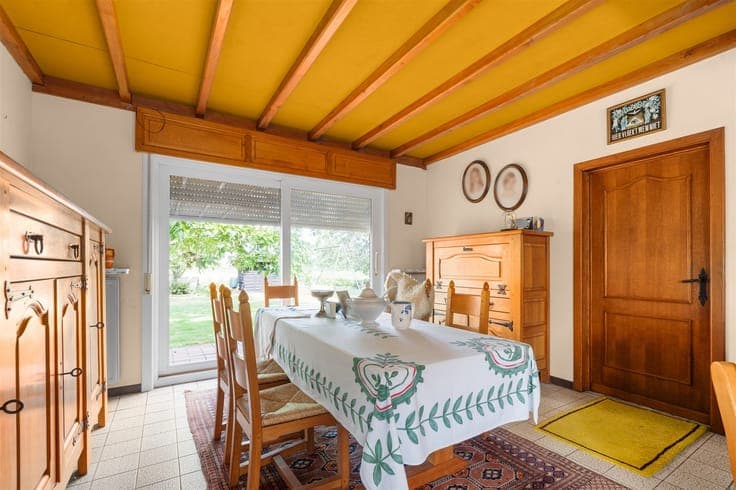
Heritage Home with Great Potential in Oosterzele Welcome to this unique family home located in peaceful Oosterzele, where rural living takes center stage. This spacious seven-bedroom home offers excellent opportunities for growing families or as an investment property. Architecture and Location The property consists of two structures built in a classic brick architectural style. The home sits on a spacious lot of 1,305 m², surrounded by beautiful green landscapes and farmland. The ideal location offers privacy and tranquility, while the property remains easily accessible via nearby roads. Layout and Space The house features no fewer than seven bedrooms, spread across multiple floors. This makes the home ideal for large families, multigenerational living, or commercial purposes. The attic space, with its distinctive wooden roof structure, offers additional potential for expansion or renovation. The interior features various rooms, each with its own character and diverse decorative styles. Amenities The home features one bathroom and one garage, both functionally designed. The kitchens are practical and offer ample workspace. Heating and windows are present throughout the home, ensuring comfort. Outdoor Space and Potential With a lot size of 1,305 m², you have space for gardening, recreation, or further development. The paved driveway provides secure parking spaces. This home embodies a classic style in the Flemish countryside and offers excellent potential for renovation and modernization to suit your preferences. Ideal for those seeking an authentic family home with character and space.