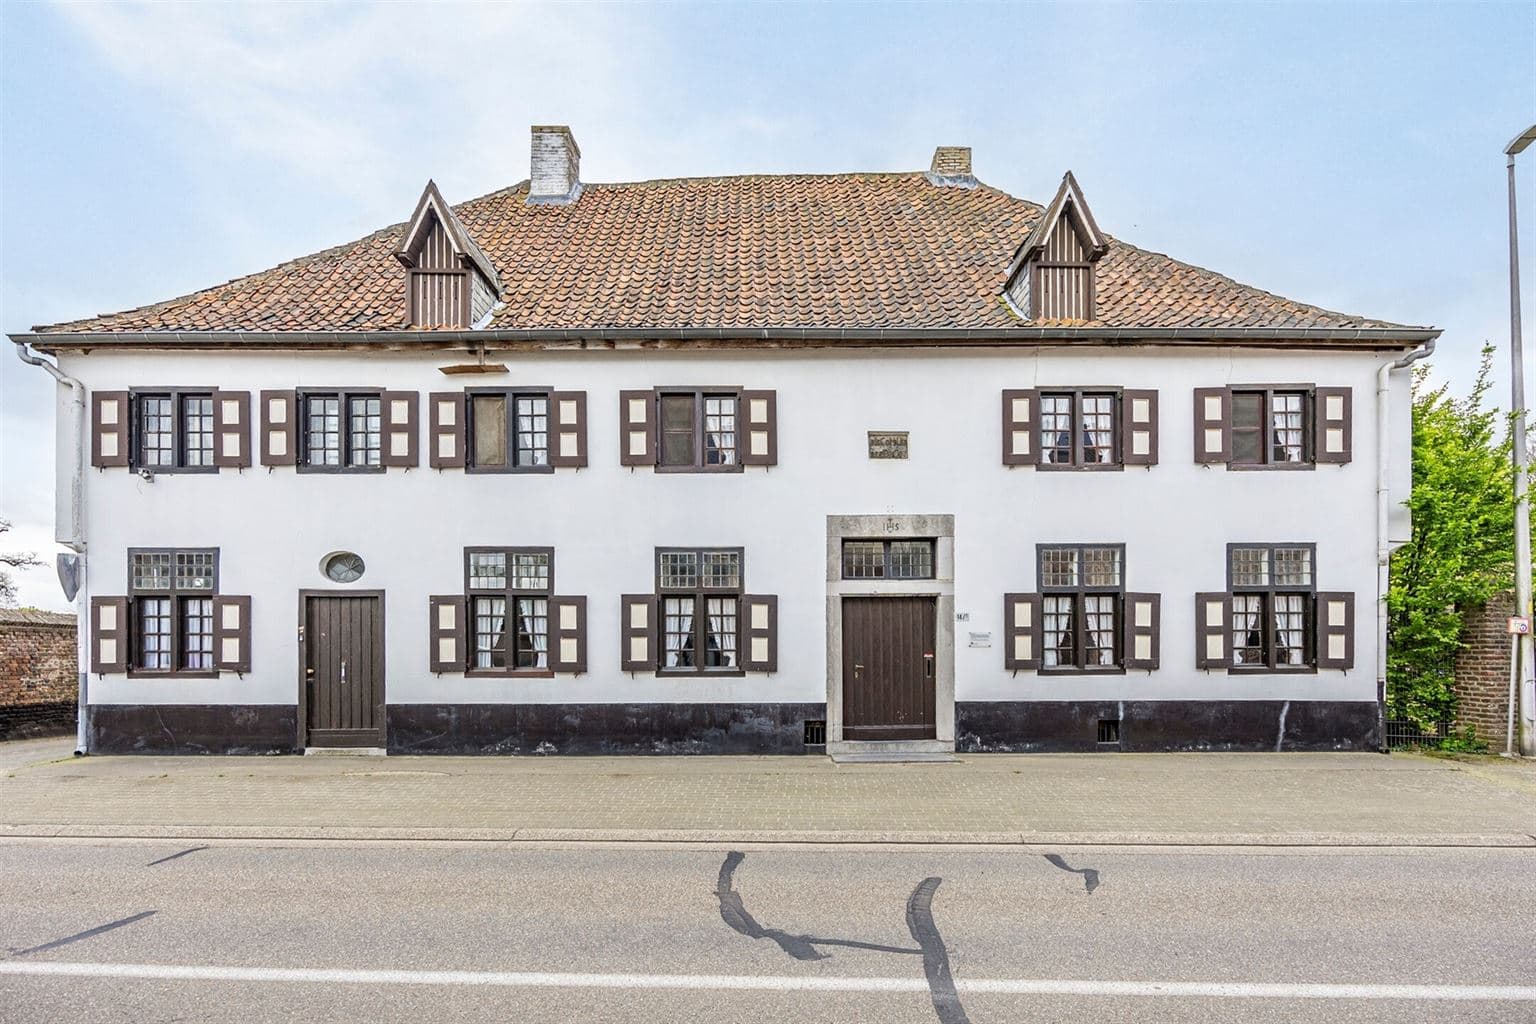
Unique real estate with endless possibilities in Kinrooi
- Chambres
- 7
- Salles de bain
- 1
- Superficie
- 369 m²
- Terrain
- 521 m²
- PEB
- C
- Année
- 1968
- Façades
- 3
- Étages
- 3
- Parking
- 1
- État
- GOOD
- Zone inondable
- NON_FLOOD_ZONE
Équipements
- Garage
- Panneaux solaires
- Double vitrage
Description
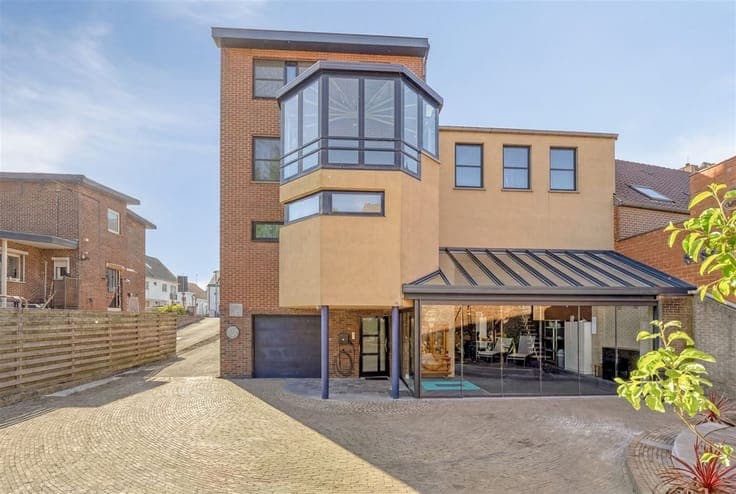
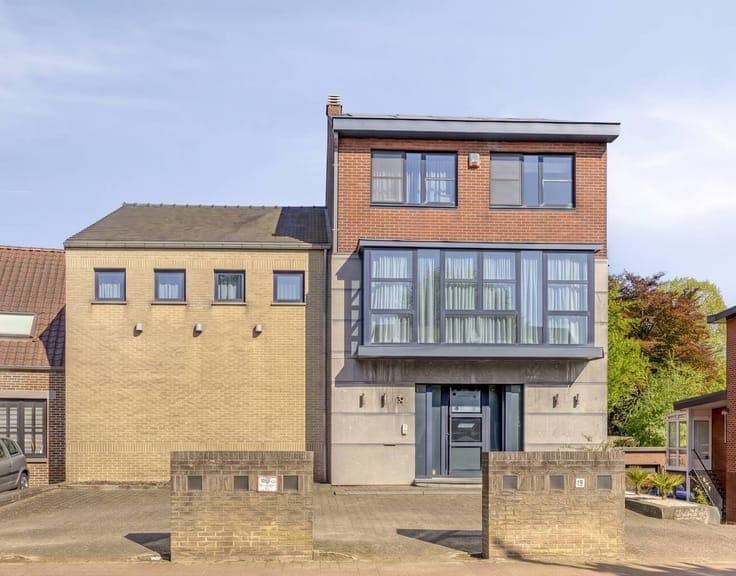
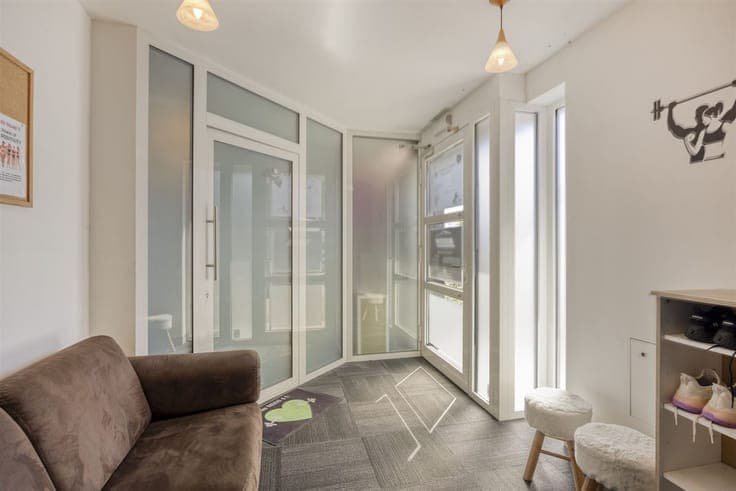
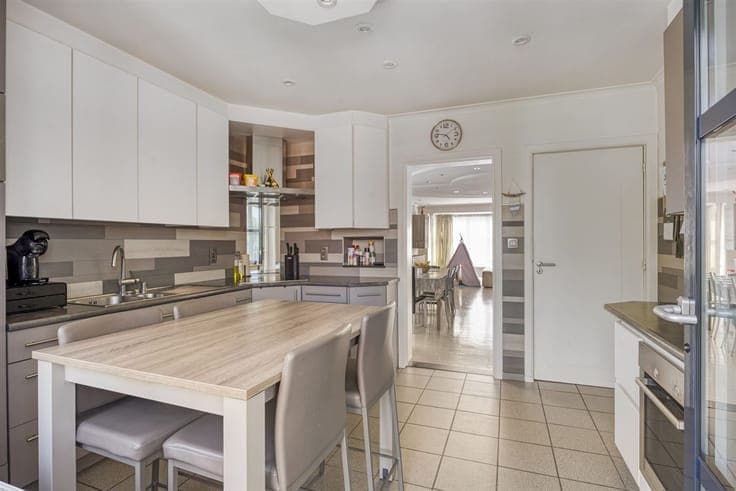
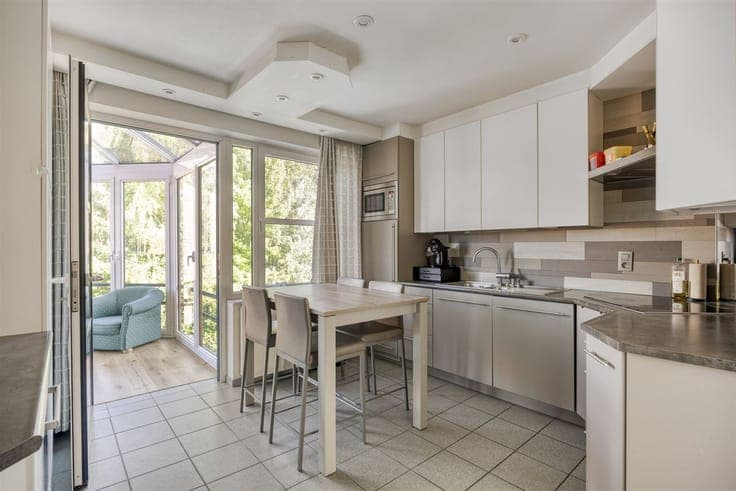
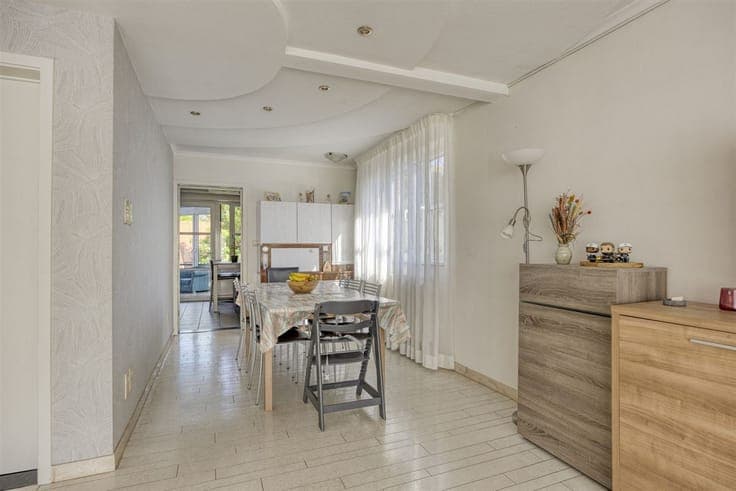
This extremely versatile building is located at an absolute top location in the center of Ophoven (Kinrooi), near the charming marina and cozy restaurants. Whether you're looking for the perfect match between living and working, a spacious family-friendly home, or the opportunity to live in a kangaroo, this ready-to-move-in real estate concept has it all. The ground floor is currently equipped for group lessons and a practice room (ideal for the liberal professions, physiotherapy or office), complete with an entrance, waiting area and sanitary facilities. Thanks to the flexible gyproc walls, you can effortlessly adapt the layout to your own needs. The first floor exudes atmosphere and comfort. In addition to the spacious living space and modern kitchen, the magnificent, bright dome steals the show here. This architectural masterpiece provides an abundance of natural light in the atmospheric seating area. Spread over the floors and the fixed attic staircase, the building has no less than 7 (bed) rooms and a bathroom. Outside, you can enjoy a cozy, paved garden, an indoor garage and ample parking. In addition, the house is energy-efficient and future-proof equipped with a heat pump, battery system and 24 solar panels (440 Wp). Your dream project in Ophoven? Schedule your exclusive viewing today! Register of measures: no These AI visualizations are intended as inspiration. No technical specifications, urban planning regulations, or concrete realization possibilities were t