Spacious and light-filled architect-designed villa on ± 22a
- Chambres
- 4
- Salles de bain
- 2
- Toilettes
- 2
- Superficie
- 210 m²
- Terrain
- 2200 m²
- PEB
- E
- Année
- 1974
- Façades
- 4
- Étages
- 1
- Parking
- 2
- Chauffage
- ELECTRIC
- État
- GOOD
- Zone inondable
- NON_FLOOD_ZONE
Équipements
- Jardin
- Terrasse
- Garage
- Panneaux solaires
- Double vitrage
Description
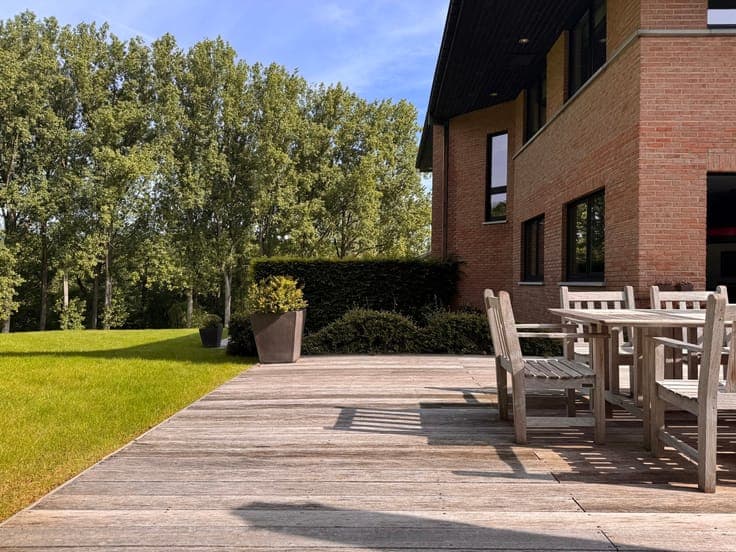
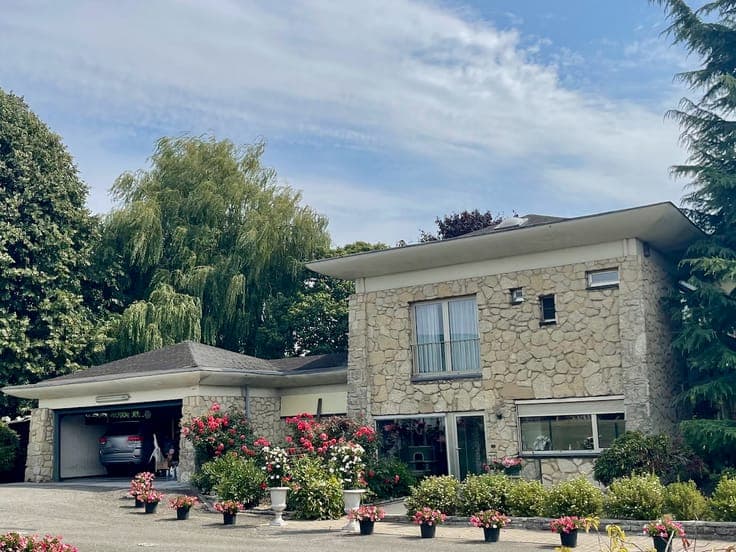
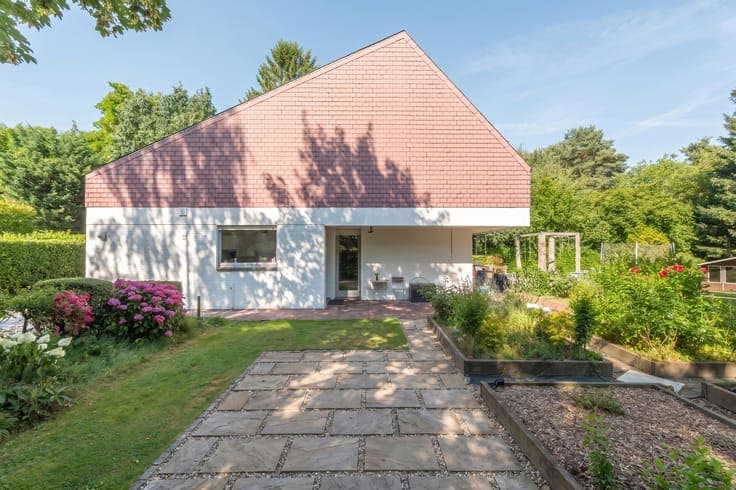
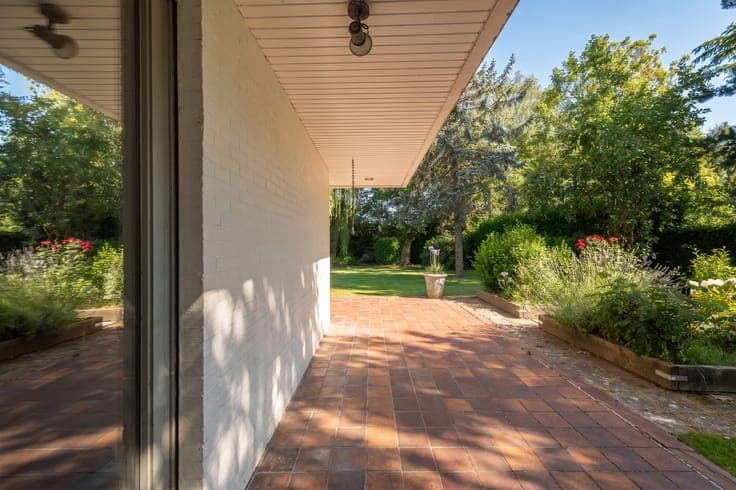
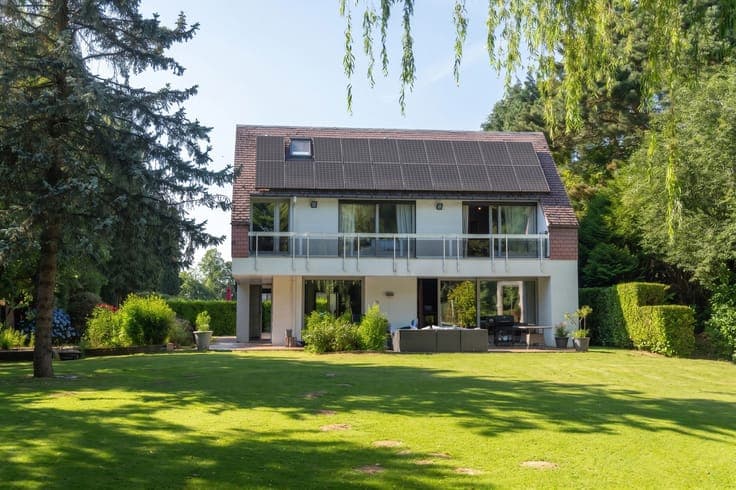
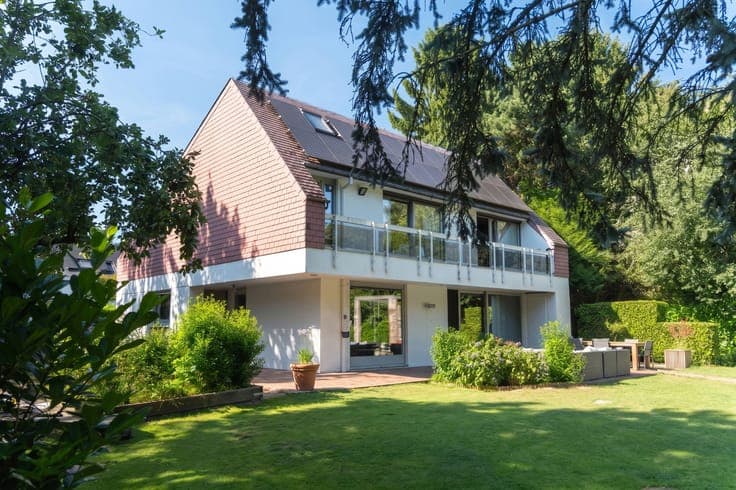
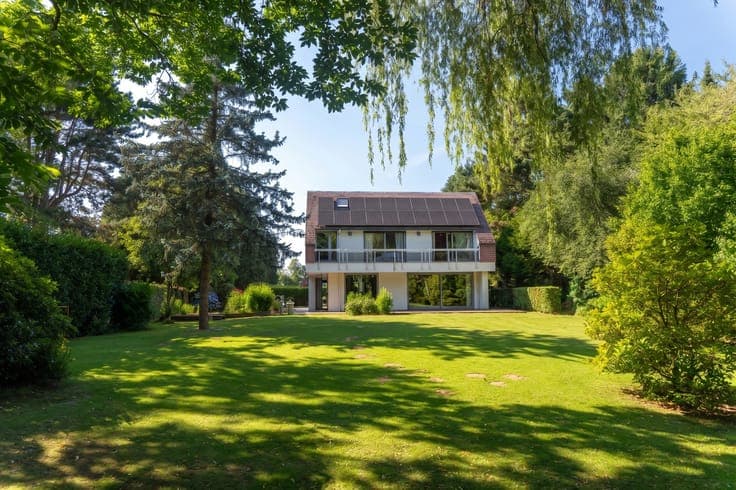
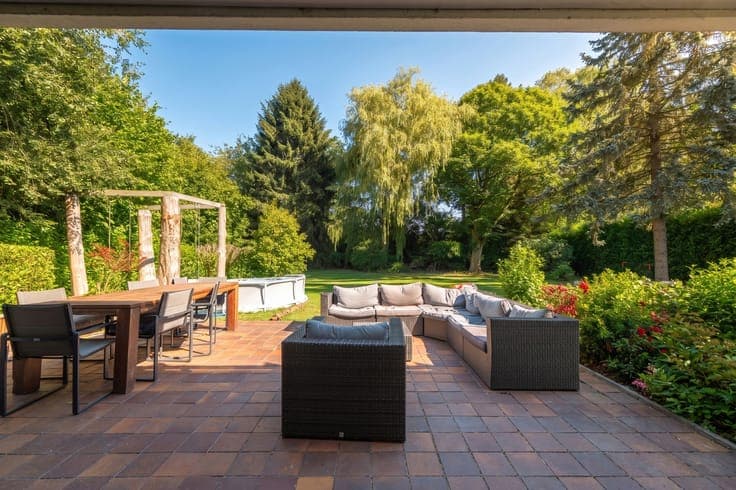
In the heart of Lasne, one of the most sought-after municipalities in Walloon Brabant, in a highly desirable neighbourhood and just a few minutes from Waterloo, Rêvimmo Brabant Wallon presents a remarkable architect-designed villa of ± 210 m² of living space on ± 22 ares of private, beautifully wooded grounds. Although the address is on the Chaussée de Louvain, the house actually sits well back from the road, at the end of a long private driveway: complete peace and quiet, no traffic noise whatsoever and no overlooking neighbours. Built in 1974, it boasts architecture full of character — clean lines, a rosé-toned roof, painted white-brick façades and large picture windows that flood the rooms with light, facing due south onto the garden. Ground floor: entrance hall, vast 50 m² living room with open fireplace opening onto the terrace, and a fitted kitchen of 17 m². Upstairs: 5 bedrooms, including a 22 m² master bedroom with terrace and en-suite bathroom, a shower room, a separate toilet and a 20 m² family room. Convertible attic of ± 40 m² (3 Velux), 15.5 m² cellar and 32 m² garage. Outside: south-facing terrace, very private garden, garden chalet, sheds and ample parking. Features: photovoltaic panels, open fireplace, alarm, wooden triple-glazed windows and mains drainage. EPC (PEB): E. Offers invited from €699,000. Shared commission: 1.5% + VAT per party (buyer and seller). Rêvimmo Brabant Wallon — 02/217.00.32 — [email protected].