Daniel Craet Modernist Villa, Belgian Heritage Home
- Chambres
- 5
- Salles de bain
- 2
- Superficie
- 307 m²
- Terrain
- 2596 m²
- PEB
- E
- Année
- 1969
- Façades
- 4
- Étages
- 1
- Parking
- 2
- État
- AS_NEW
- Disponible
- UPON_EXCHANGE_OF_DEEDS
Équipements
- Garage
Description
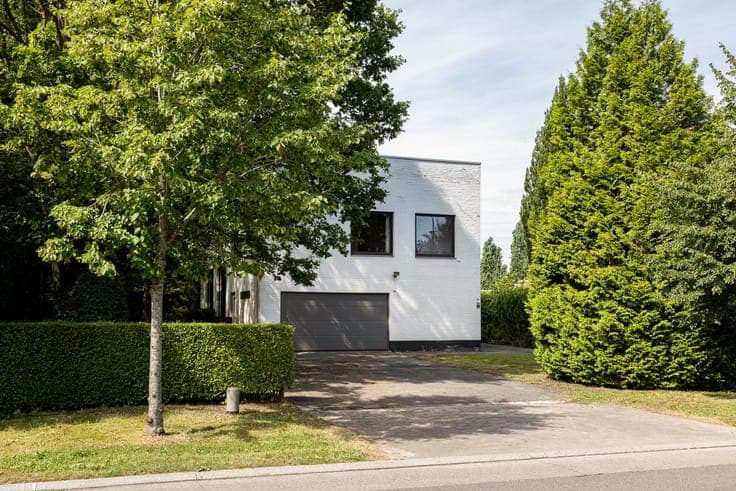
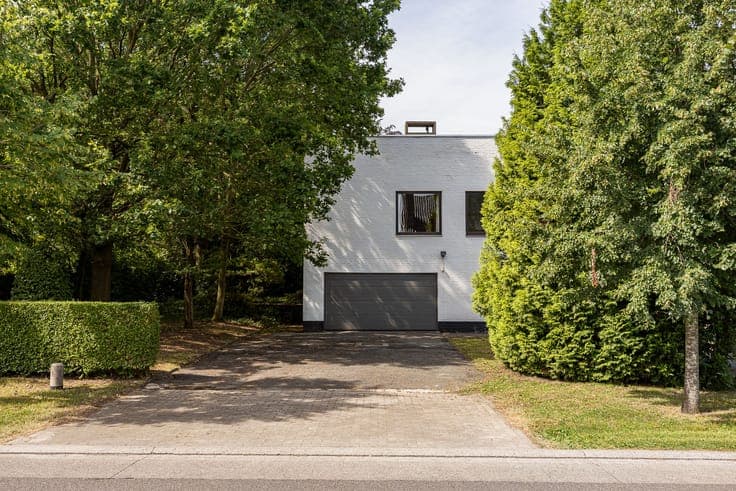
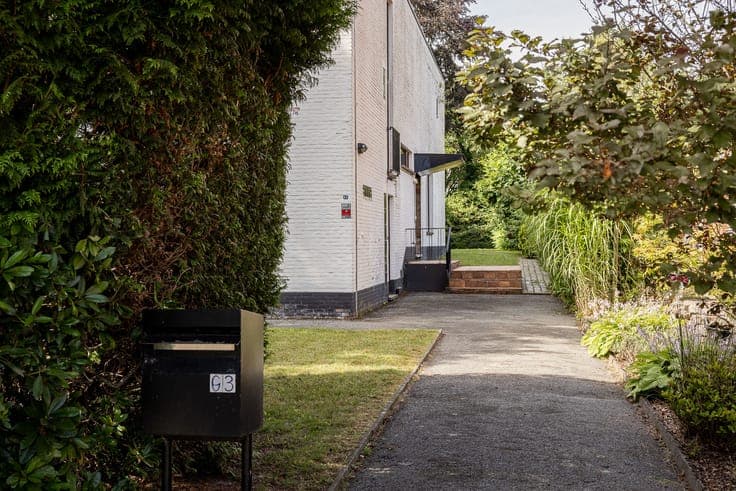
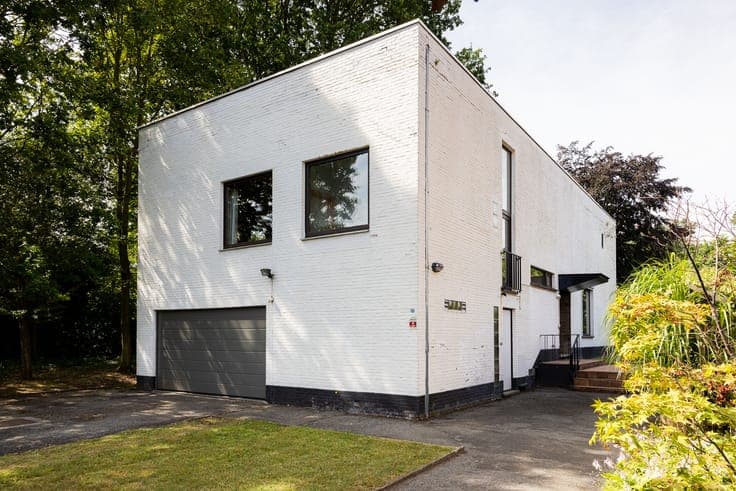
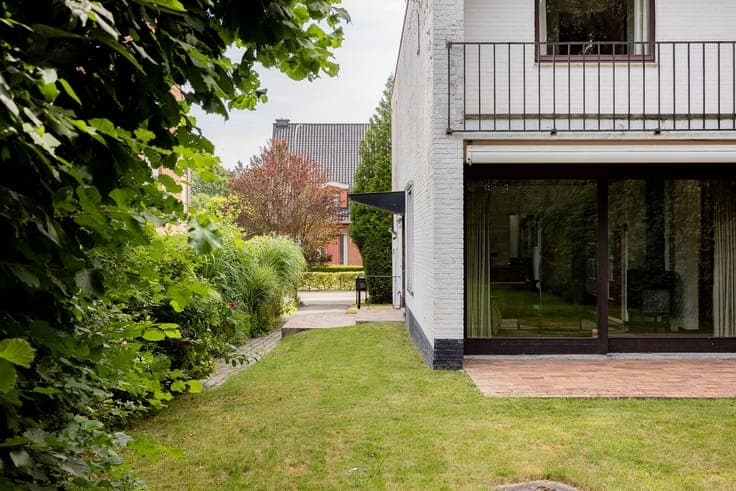
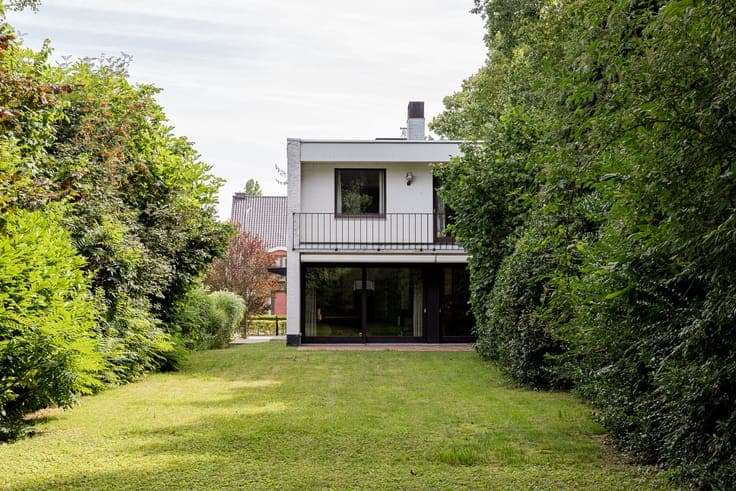
Designed by renowned architect Daniël (Dan) Craet in 1968 and completed in 1969, this outstanding villa is one of the finest examples of his mature work. Widely regarded as one of Belgium's leading post-war modernist architects, Craet created a home where architecture, natural light and landscape become one harmonious composition. Set on an impressive 2,596 m² plot, this unique property offers a rare opportunity for lovers of exceptional architecture. Expansive floor-to-ceiling glazing opens the living spaces completely towards the garden, making nature an integral part of everyday life. Original factory stone flooring, white-painted brickwork, warm timber ceilings and the striking central fireplace perfectly illustrate the timeless character of the design. The house features generous living areas, a separate office, a functional kitchen with utility room, an integrated garage, four full-sized bedrooms, an additional multi-purpose room, a spacious playroom and two bathrooms. Large windows flood every room with natural daylight while framing beautiful views of the mature landscaped garden that provides outstanding privacy. More than simply a family residence, this villa represents an important piece of Belgian architectural heritage and offers an exceptional foundation for a contemporary renovation where comfort, sustainability and the original architectural vision can coexist beautifully. A truly rare opportunity to own an authentic masterpiece of Belgian modernism.