XAVIER DU BUE I RENOVATIEPROJECT


- Chambres
- 11
- Salles de bain
- 5
- Superficie
- 600 m²
- Terrain
- 600 m²
- PEB
- G
- Année
- 1904
- Façades
- 2
- Étages
- 4
- État
- TO_RESTORE
- Zone inondable
- NON_FLOOD_ZONE
- Disponible
- 2026-11-20
Équipements
- Jardin
- Terrasse
Description
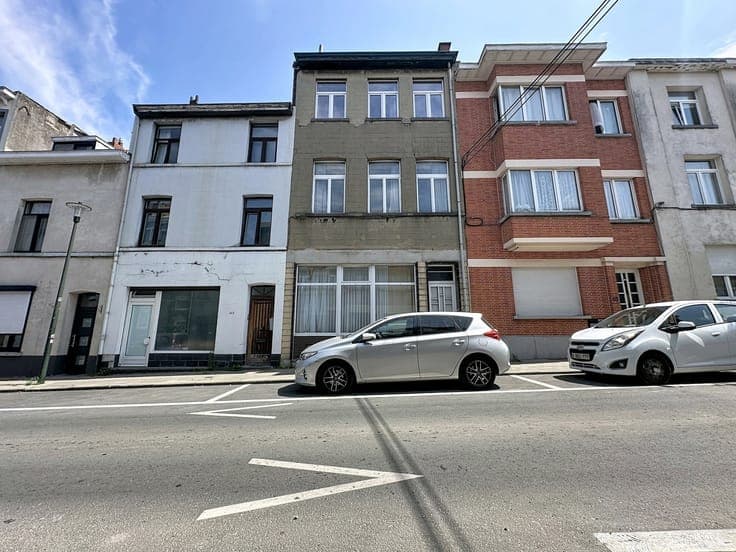
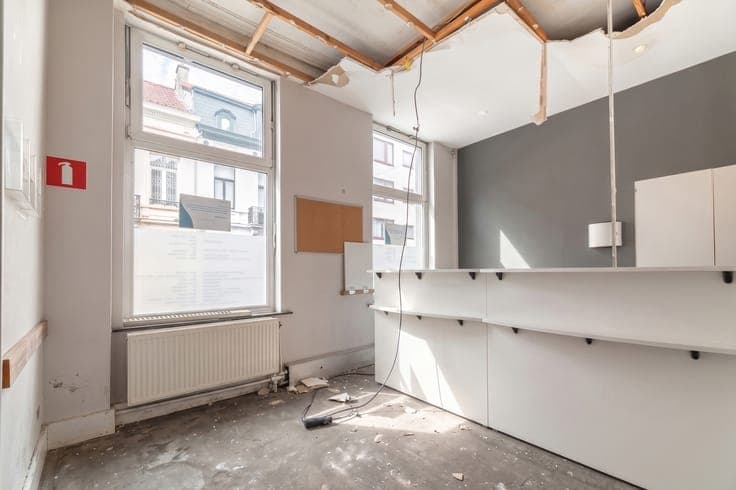
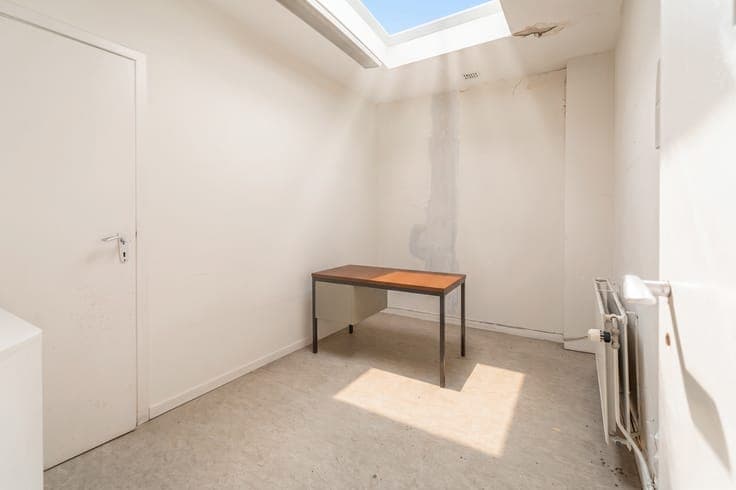
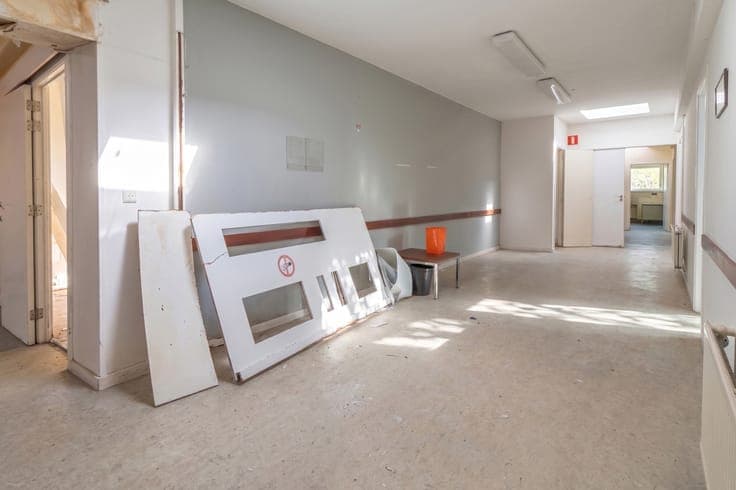
Ideally located in the heart of the municipality, this unique real estate complex features two townhouses to renovate, offering exceptional redevelopment potential. Formerly occupied by a medical practice, the property already benefits from a granted planning permit for the development of a mixed-use project comprising 6 apartments and 1 commercial or office unit, with a total gross floor area of more than 600 sqm. The approved project includes: a superb 3-bedroom apartment of approximately 180 sqm on the ground floor, featuring a private terrace and garden, together with a commercial unit of approximately 60 sqm; four 2-bedroom apartments on the first and second floors, each benefiting from a rear-facing terrace; a pleasant 2-bedroom duplex apartment on the third and fourth floors. The project also includes private cellars and a bicycle storage room. This represents a rare opportunity for a developer or investor to deliver a high-quality residential project in one of Brussels' most sought-after municipalities. The complete information package, architectural plans and planning permit are available upon request. Information & Viewings 📧 [email protected]