House



- Chambres
- 3
- Salles de bain
- 1
- Superficie
- 127 m²
- Terrain
- 190 m²
- PEB
- F
- Année
- 1899
- Façades
- 4
- Chauffage
- FUELOIL
- État
- TO_RENOVATE
- Zone inondable
- NON_FLOOD_ZONE
Équipements
- Terrasse
- Double vitrage
Description
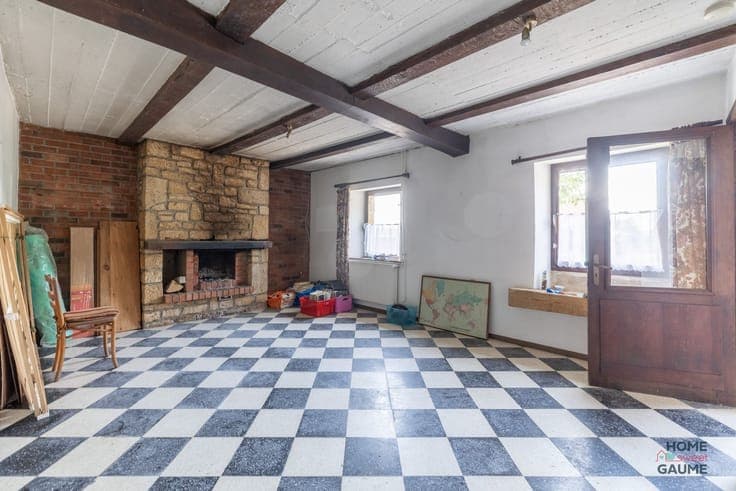
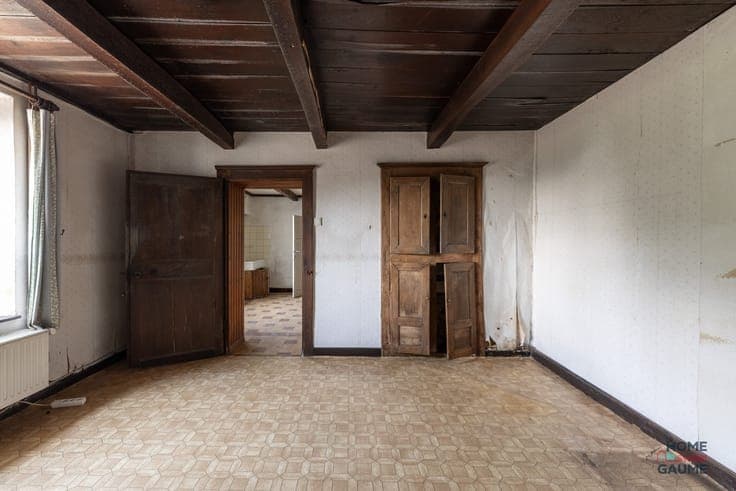
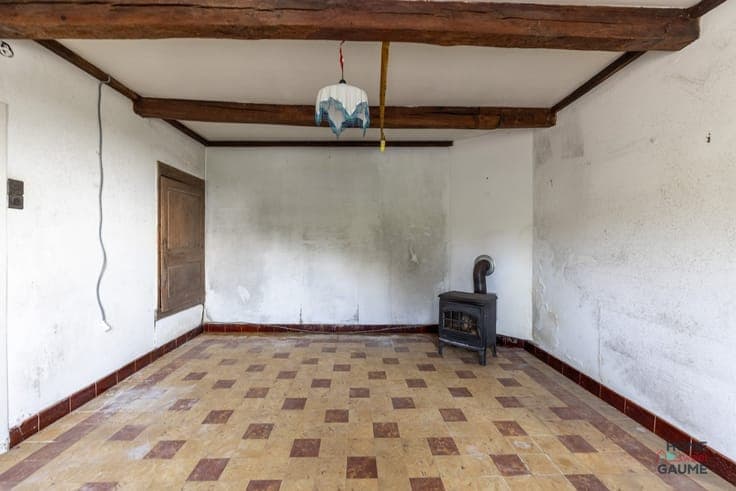
Discover “La Ginette,” an authentic stone house located in the heart of Torgny, one of the most beautiful villages in Wallonia. With approximately 127 m² of living space, the house features, on the ground floor, a living room, a second living room, a kitchen, a pantry, a shower room, a hallway, and a separate toilet. The upper floor features three bedrooms, an office, and an attic offering storage space or potential for additional living space. A basement completes the property. Technical details: Double-glazed PVC windows and some double-glazed wooden windows; electrical system needs to be brought up to code; central heating fueled by oil, as well as a wood-burning stove and an open fireplace. The tiled roof is in very good condition. Its charm, spacious layout, and exceptional location make this a rare opportunity in Torgny. There is the option to purchase a detached garage and garden for an additional fee. Interested? Contact us!