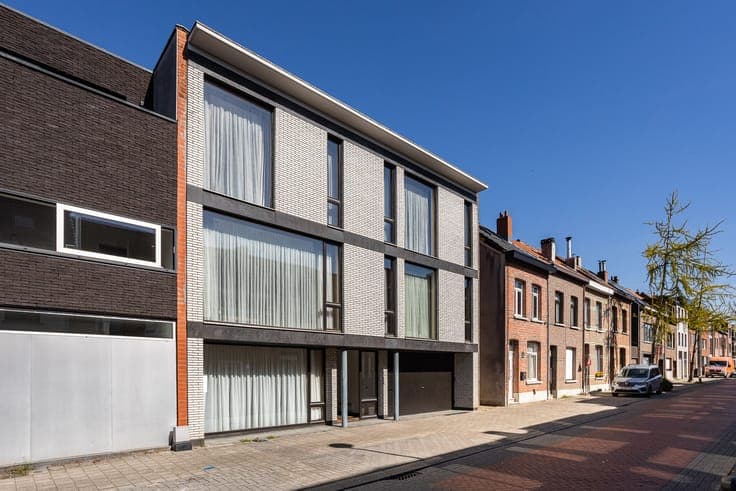
Modernist villa Paul Michielsen 495 sqm


- Chambres
- 6
- Salles de bain
- 2
- Superficie
- 519 m²
- Terrain
- 686 m²
- PEB
- C
- Année
- 1974
- Façades
- 2
- Étages
- 2
- Parking
- 2
- État
- FIRST_TIME_USED
- Disponible
- UPON_EXCHANGE_OF_DEEDS
Équipements
- Garage
Description
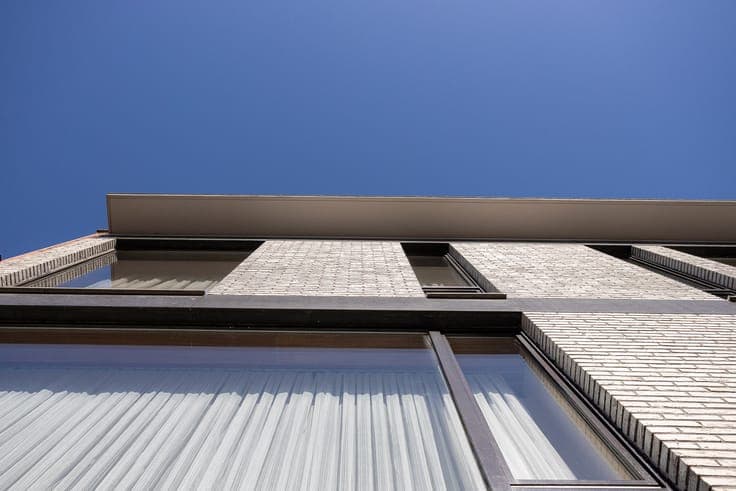
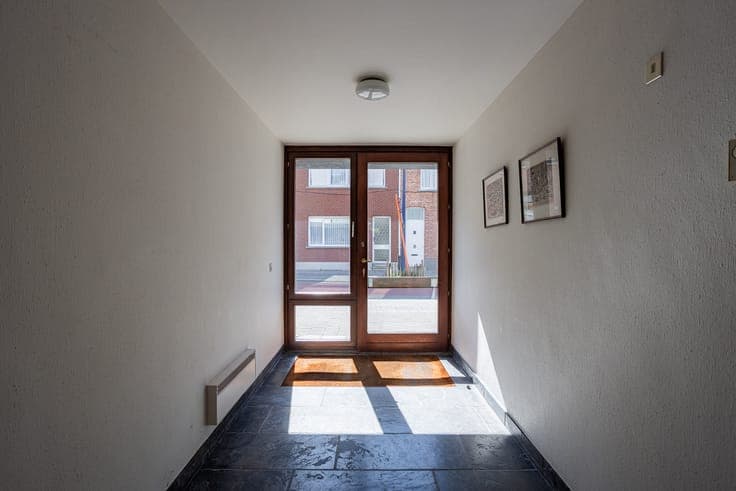
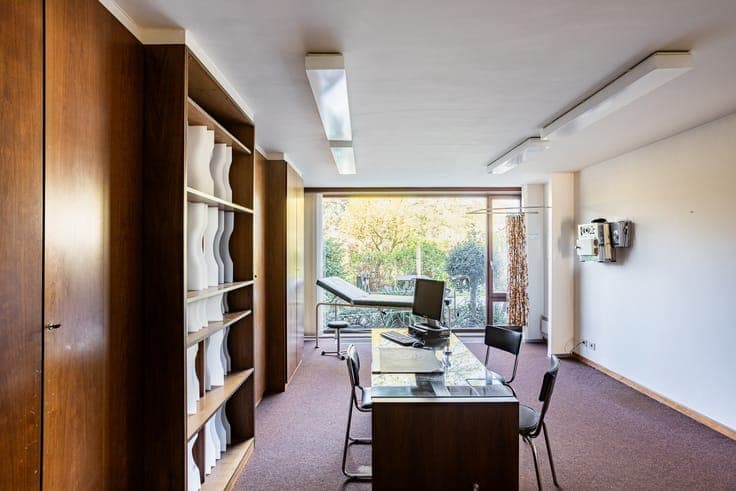
This characterful modernist residence, designed by architect Paul Michielsen in 1974, represents a striking architectural statement where light, space and functionality are central. Offering approximately 495 sqm of living space across three full levels, the property is defined by an 11-metre-wide façade and a 15-metre depth, creating generous and light-filled interiors. The architecture is driven by a clear design language and carefully considered sightlines, with each space connected to its surroundings. A central staircase acts as a sculptural feature linking the levels in a fluid way. Originally designed as a professional practice, the ground floor today offers versatile options for home office or business use. The property includes six bedrooms, two bathrooms and multiple living areas including two lounges and a separate dining room. Three office spaces further enhance flexibility, making the home ideal for contemporary living and working. The deep garden extends the living spaces and provides a private and शांत outdoor environment. A rare opportunity combining scale, architecture and potential.