IXELLES ll Project with permit - 3 duplex (670m² autorised)
- Chambres
- 9
- Salles de bain
- 6
- Superficie
- 396 m²
- Terrain
- 605 m²
- Année
- 1880
- Façades
- 2
- Parking
- 2
- État
- TO_RENOVATE
- Zone inondable
- NON_FLOOD_ZONE
Équipements
- Jardin
- Terrasse
- Garage
Description
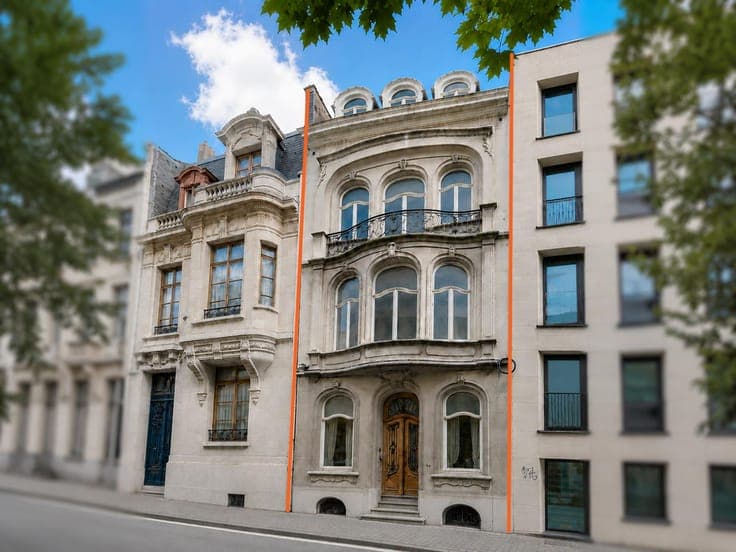
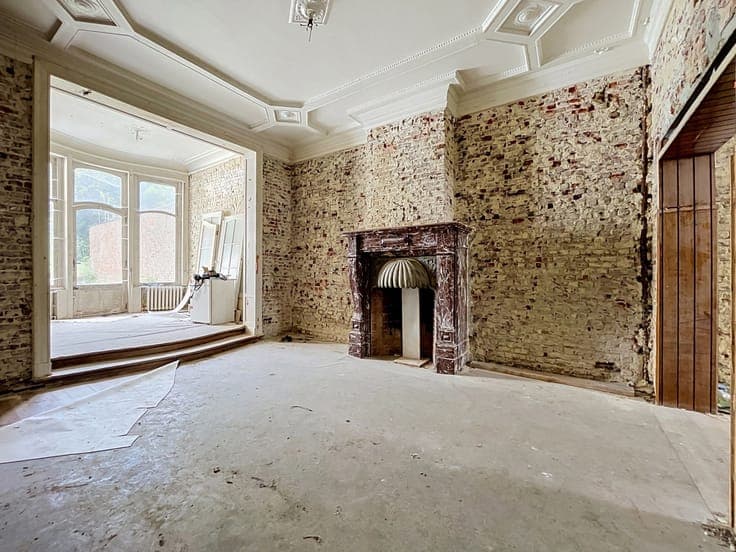
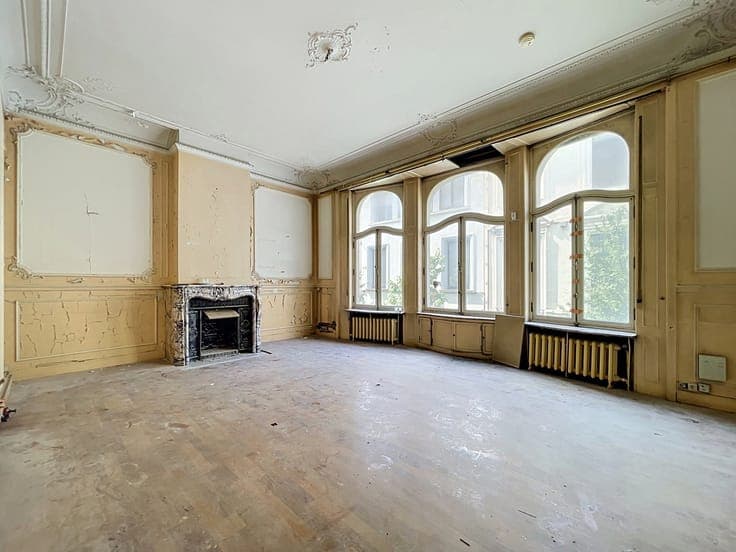
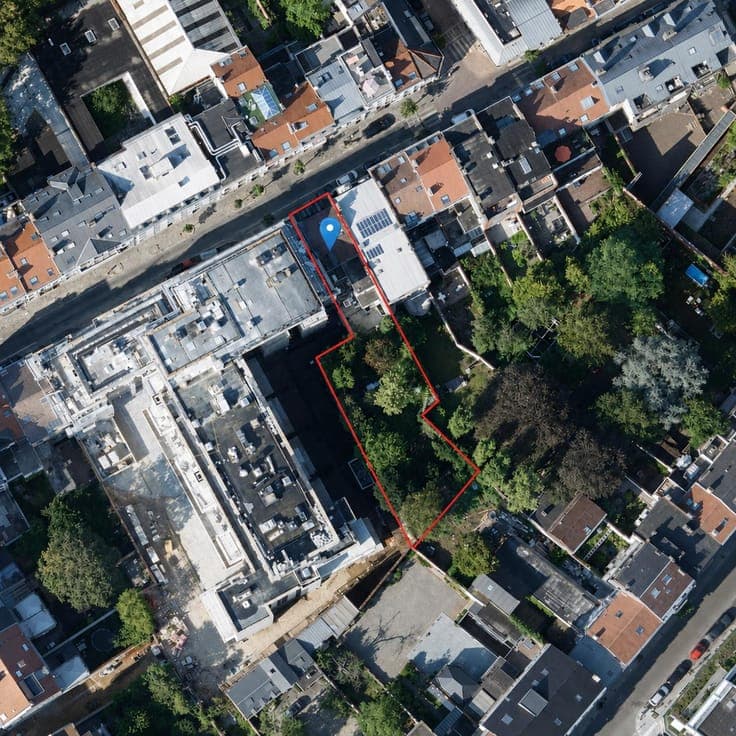
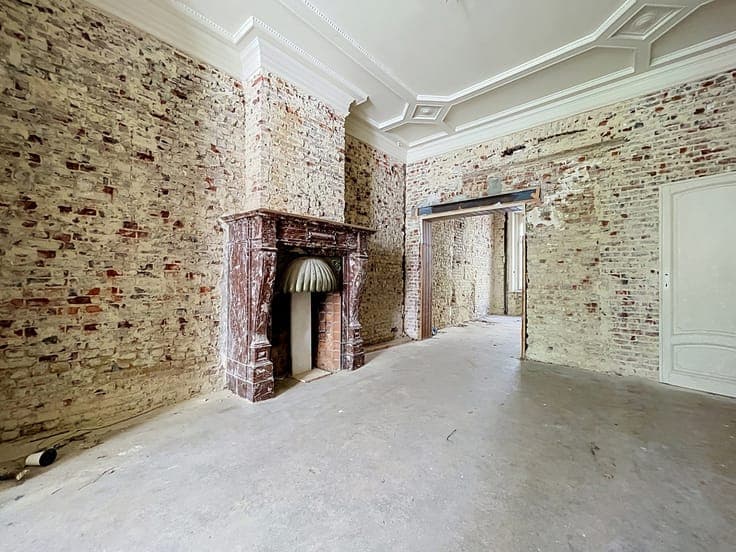
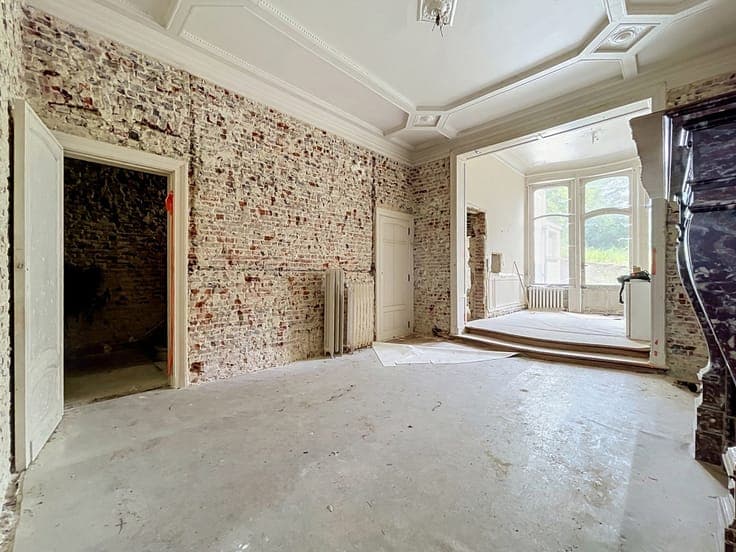
Information & Viewings: Kristof: +32 471 77 09 08 - [email protected] ll Located right next to Place Stéphanie at 94 Rue du Prince Royal, Ixelles. Single-family home in need of renovation with a building permit valid through 2027 for conversion into an investment property with 3 duplexes. Ideally located in Ixelles, this mansion with a huge garden is being offered for sale “as-is,” giving the buyer complete freedom to renovate and customize the property. A major highlight of this listing: a building permit has been obtained, valid through August 13, 2027, authorizing the conversion and division of the property into 3 duplexes (including a garden pavilion and swimming pool). This turnkey project allows the buyer to quickly pursue either a multi-unit residential project or rental/condominium development without having to go through the preliminary administrative procedures—a considerable saving in time and legal certainty. Features: - Living area: ± 650 m² (as planned) - Lot size: 6a 05ca (605 m²) - Condition: shell, sold as-is - Building permit valid through August 13, 2027, for division into 3 duplexes + garden pavilion with swimming pool. Parking provided for in the project: 2 car spaces (+ €55.000 per parking space) in addition. Cadastral income (total, non-indexed): €2.448 Price: €1.050.000 (excluding parking spaces) Website: https://bytheway.immo/bien/7792304-prince-royal-94/ Information & viewings: Kristof at +32471 77 09 08 - [email protected]